
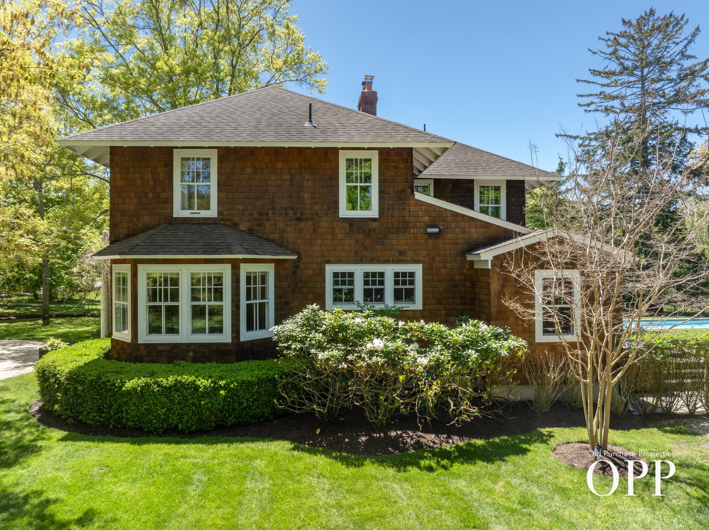
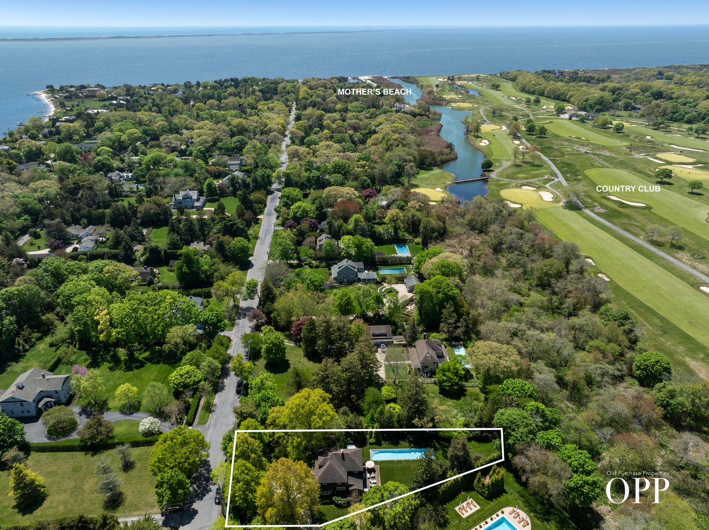
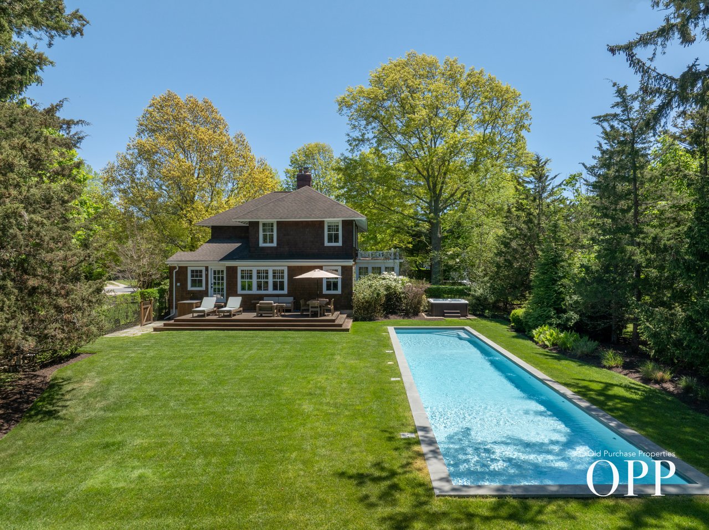
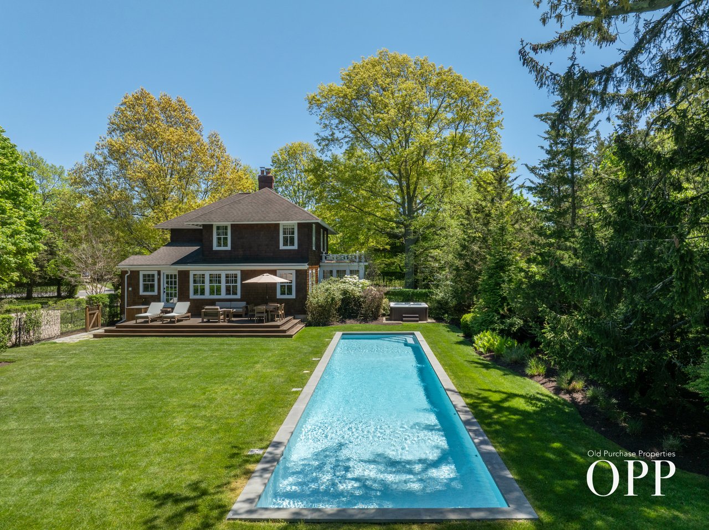
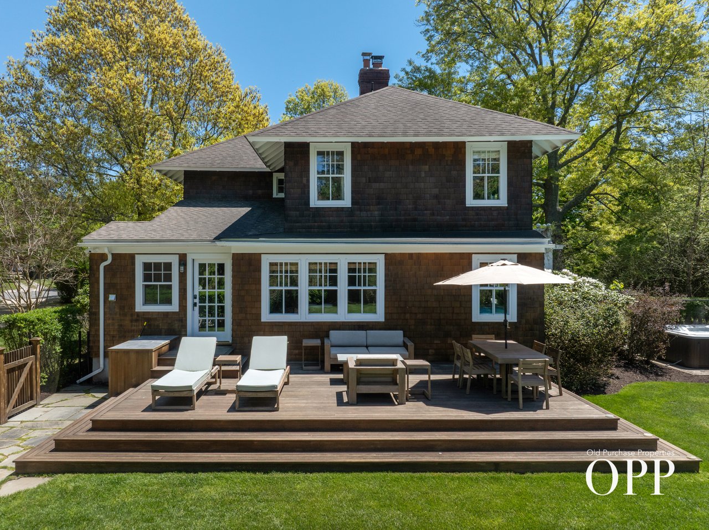
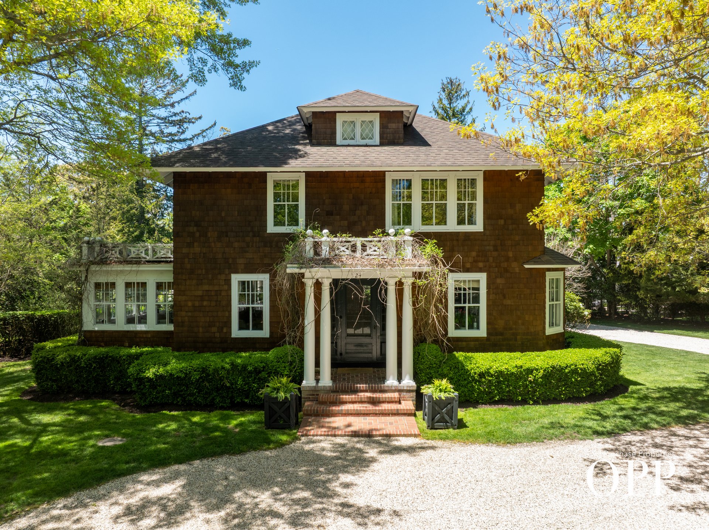
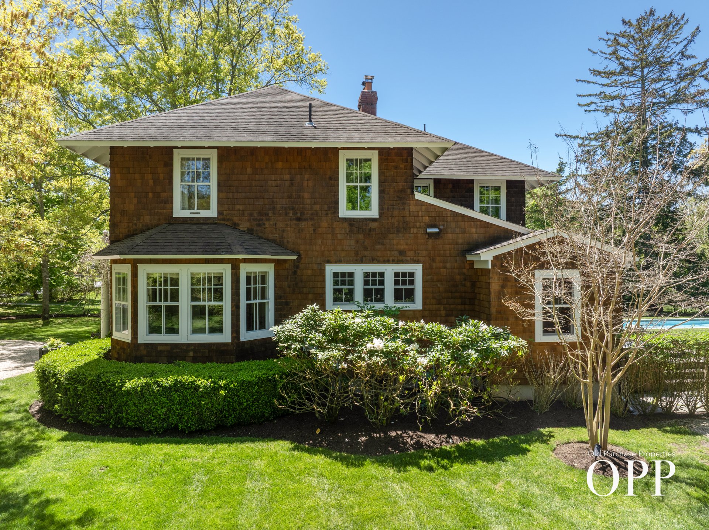
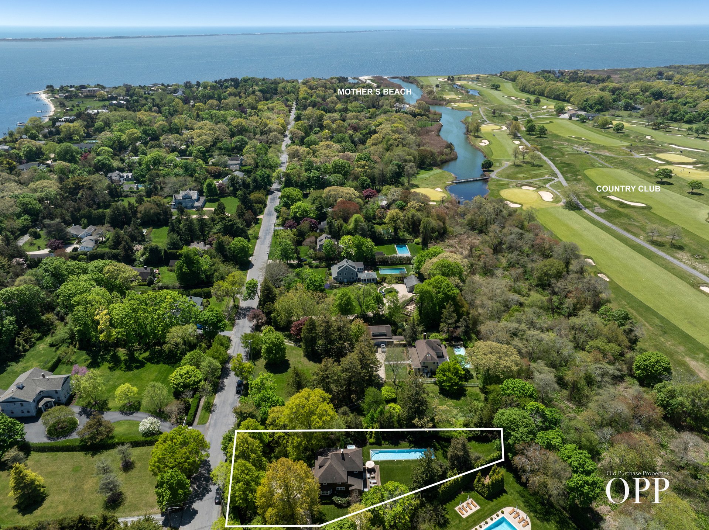
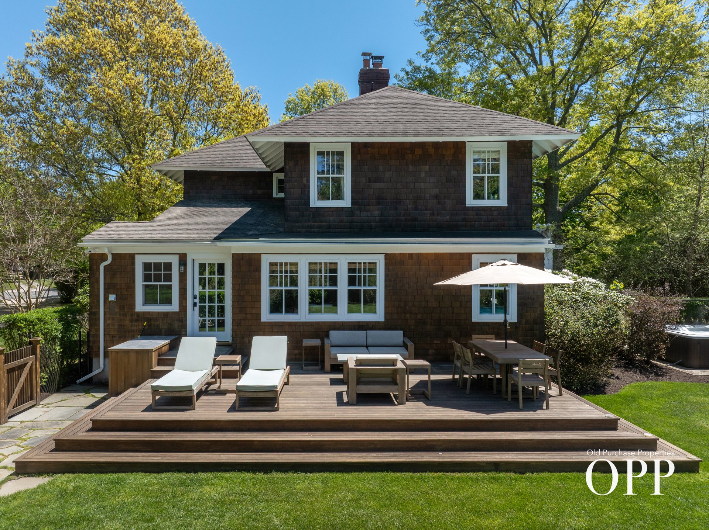
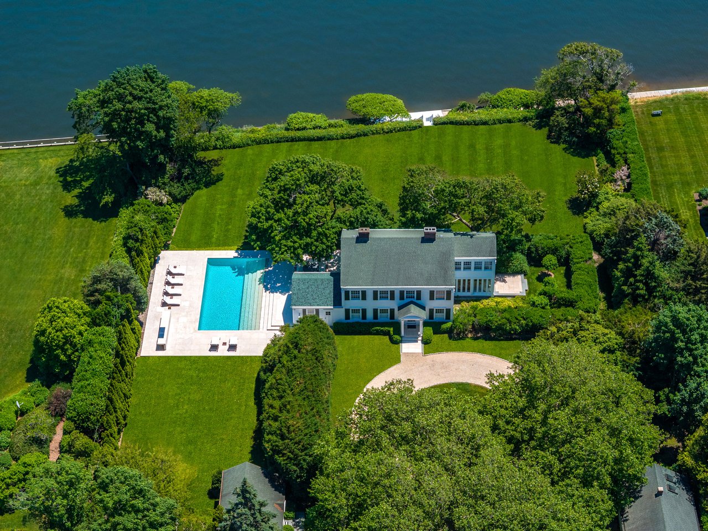
A cedar-shingled Bellport original set on approximately of .62 acre along South Howells Point Road, one of the village’s most established and sought-after locations, just a short distance to downtown Bellport.
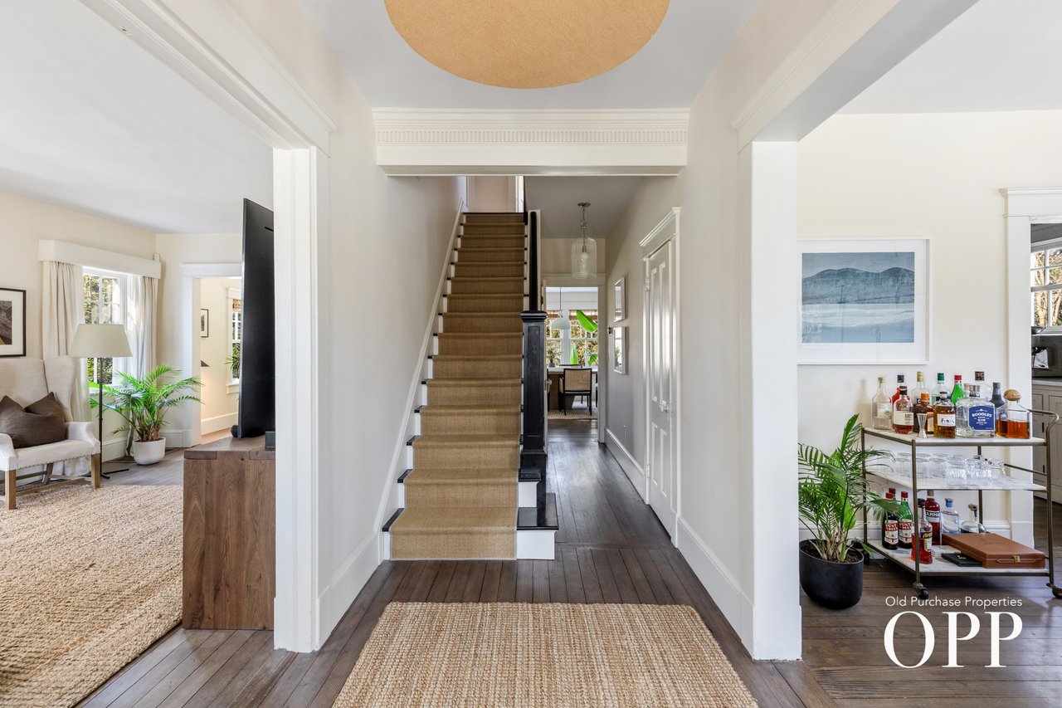
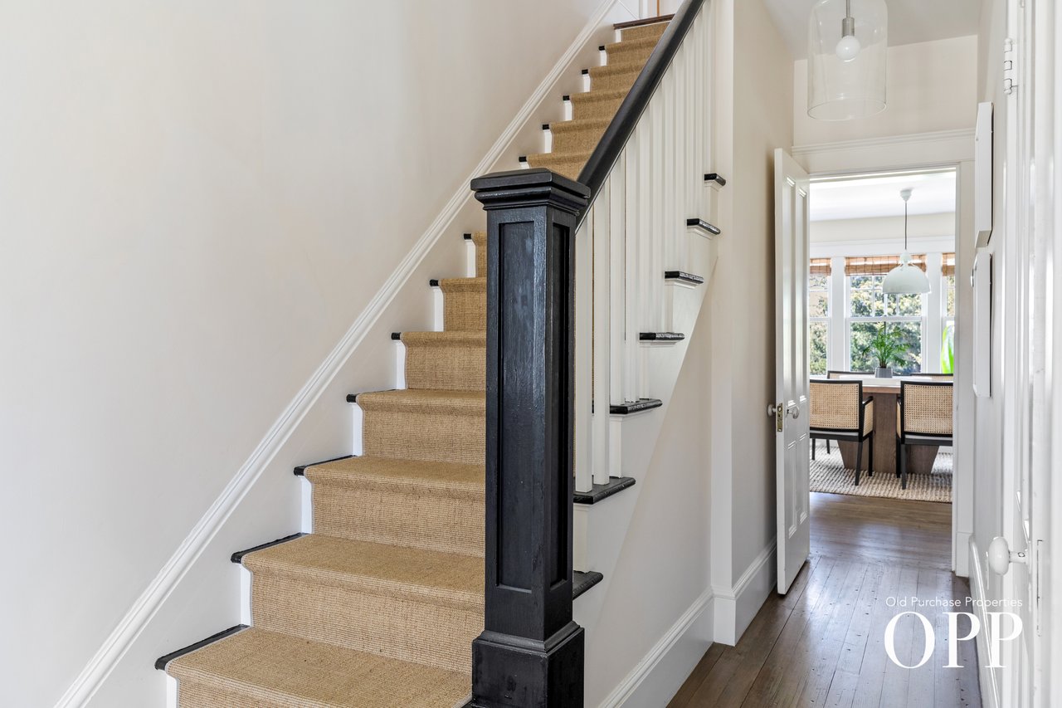
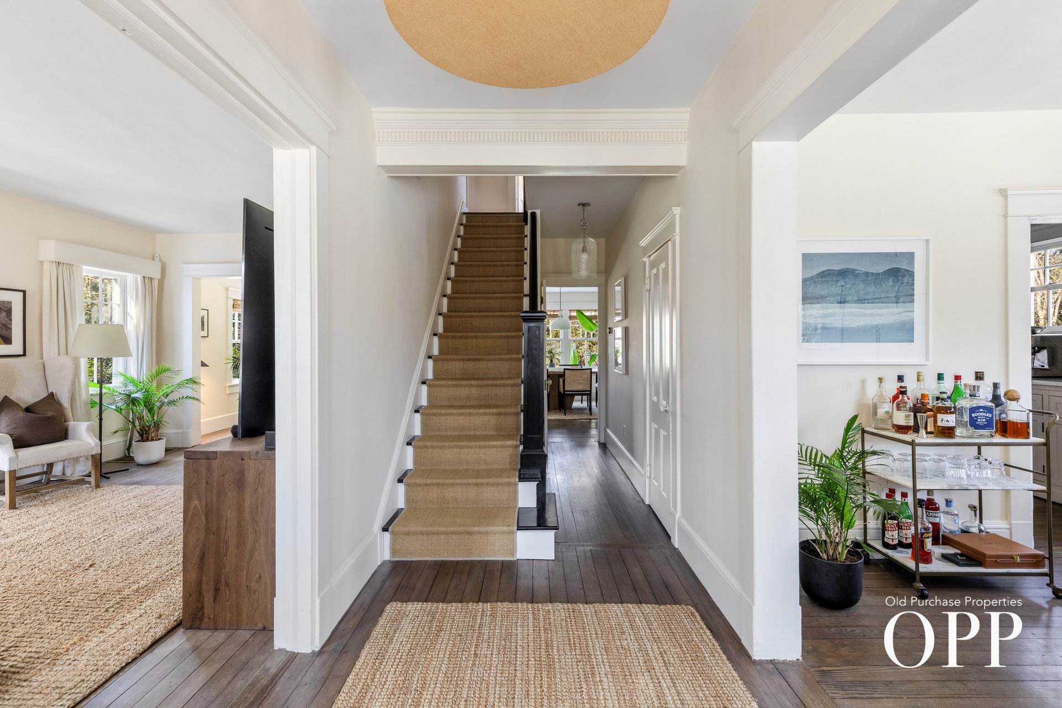
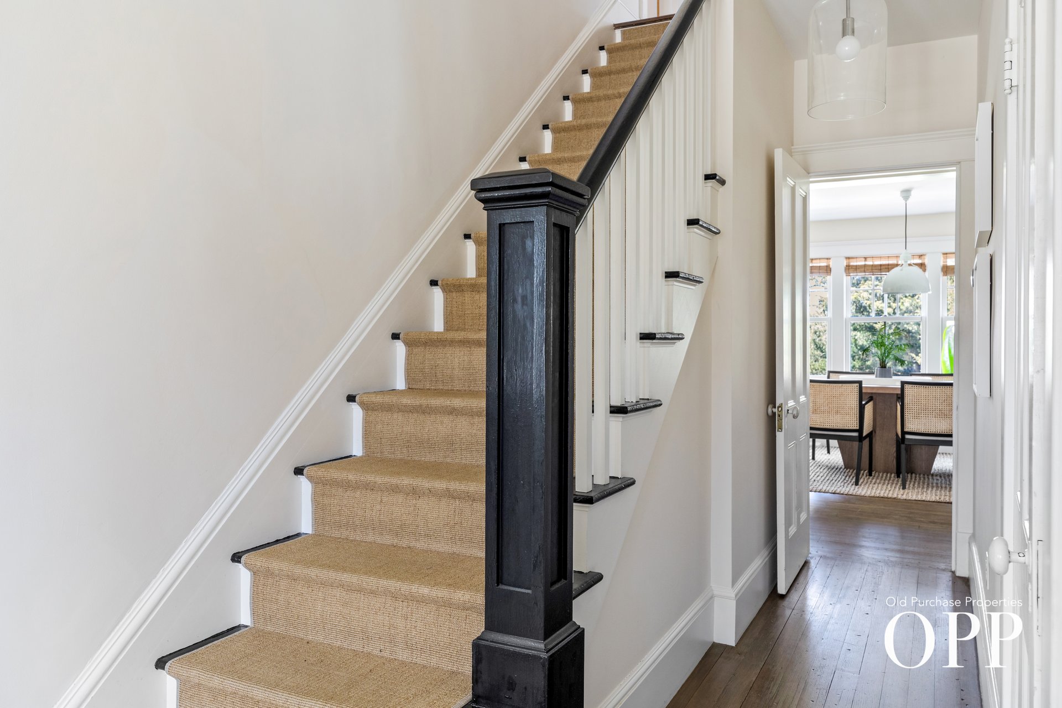
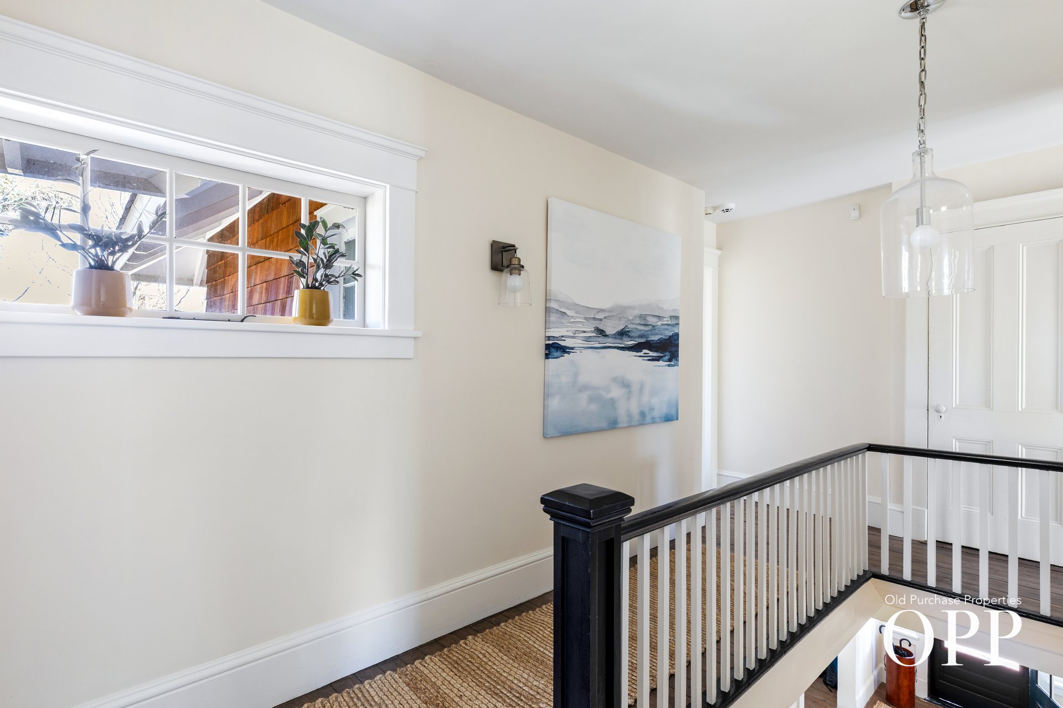
A classic entry hall introduces a well-proportioned layout where natural light carries easily throughout the home.
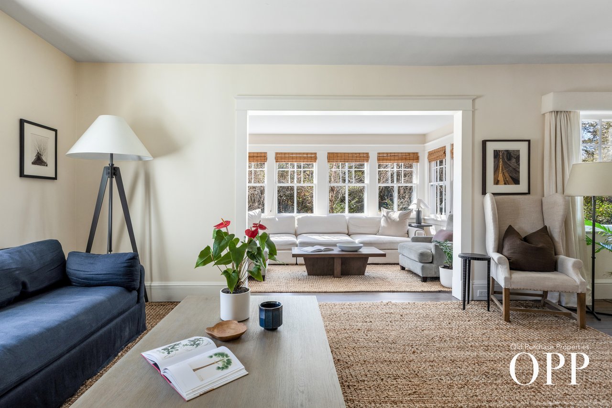
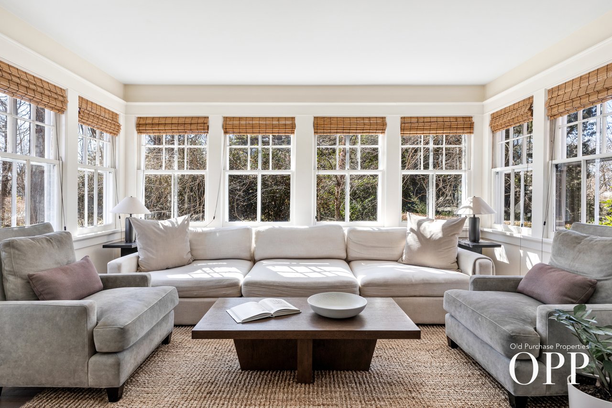
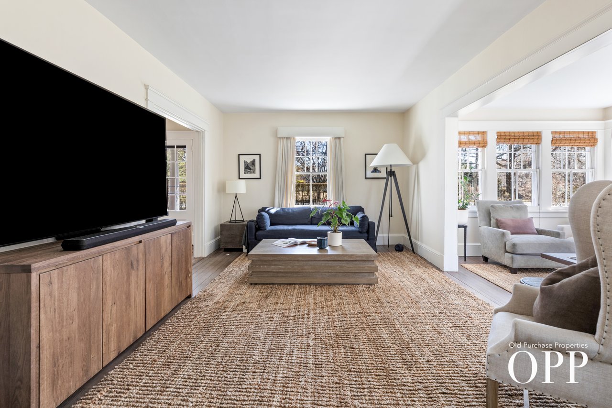


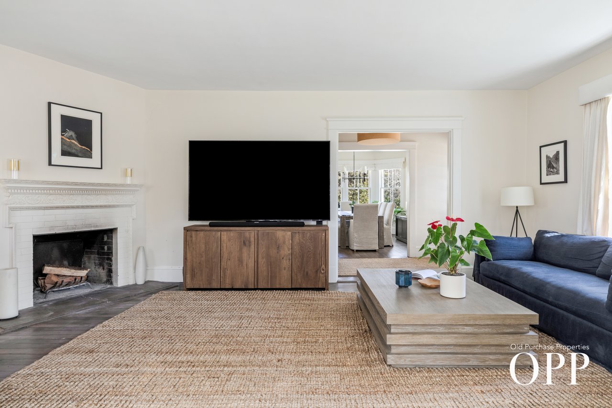
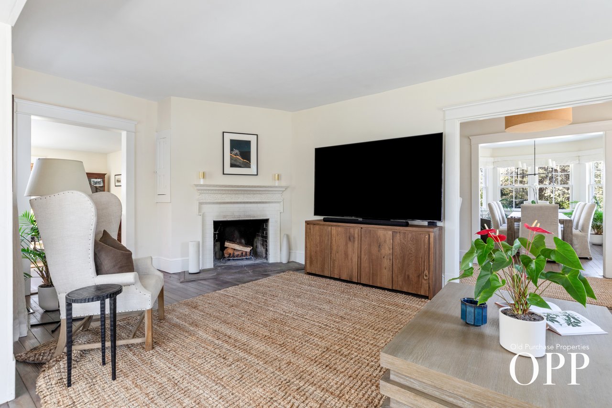
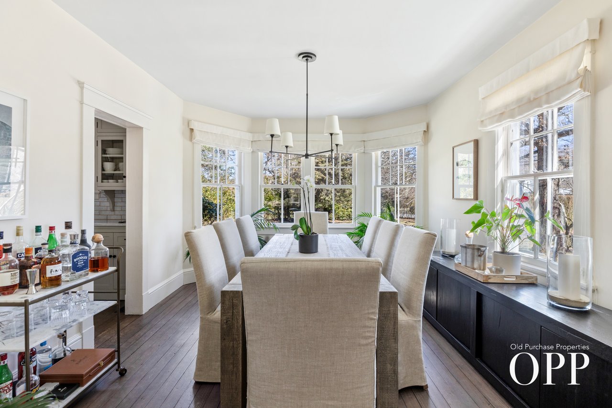
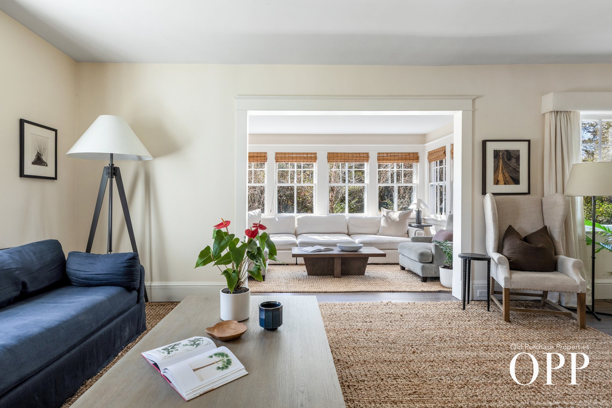
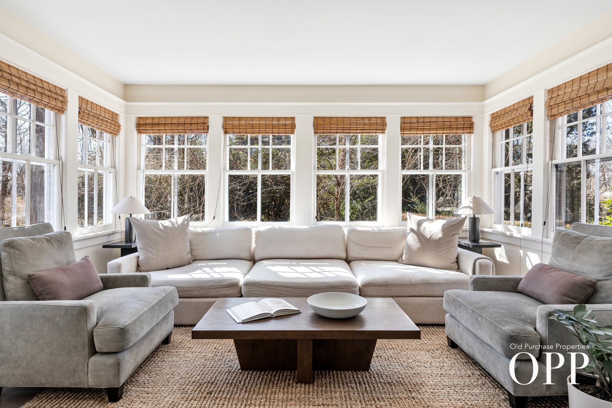
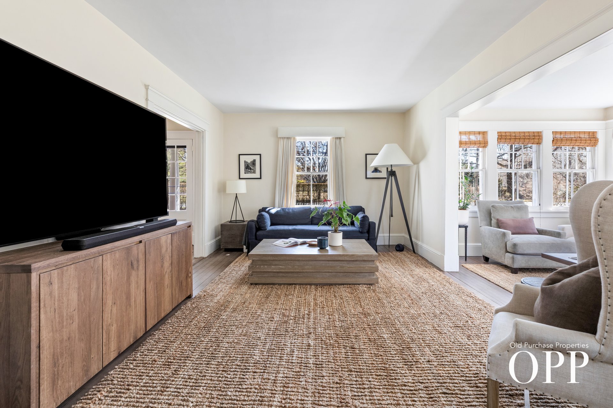
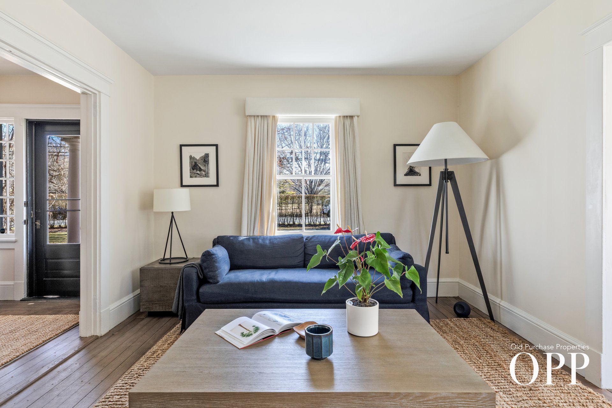
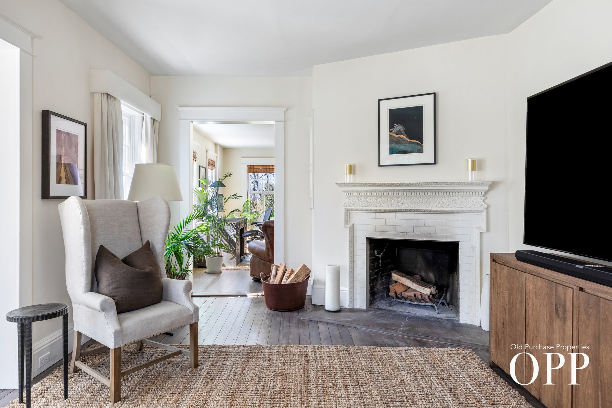
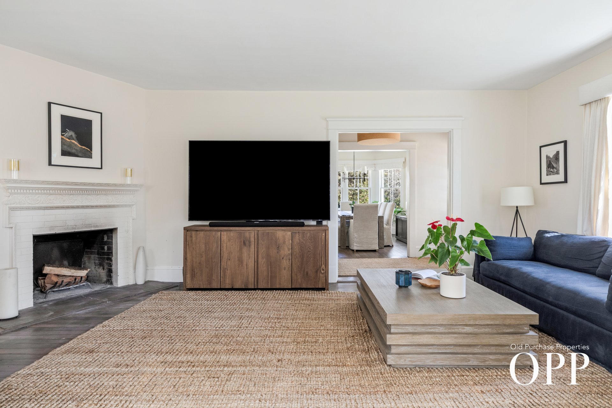
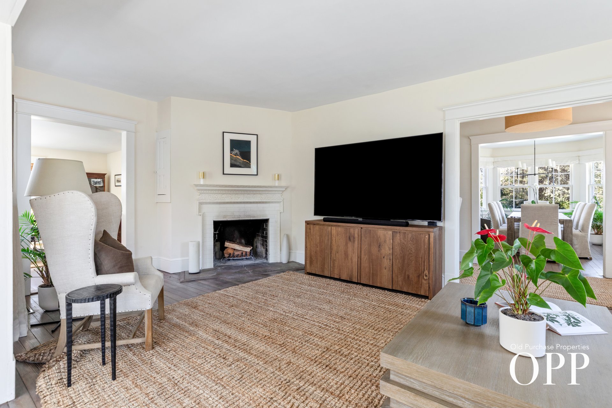
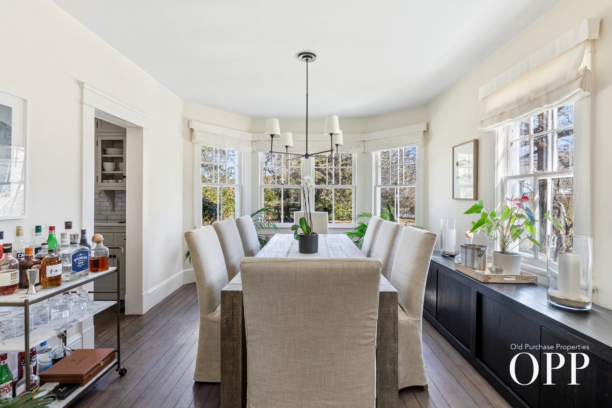
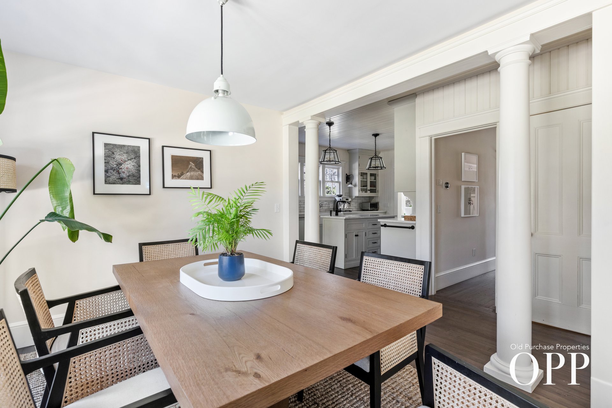
The living room, centered around a fireplace, connects directly to a sunroom, creating a continuous and light-filled main living space. A formal dining room sits just beyond, offering a more defined setting while remaining connected to the overall flow.
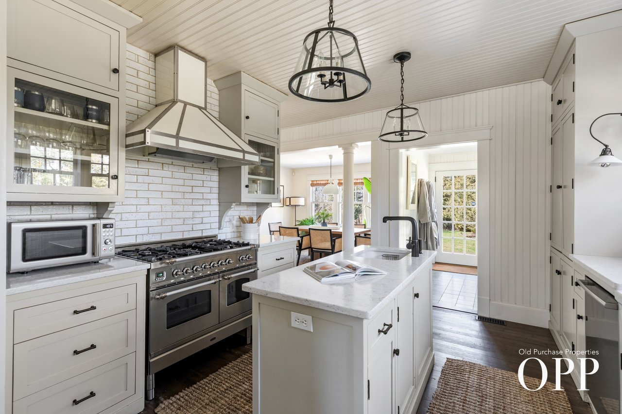

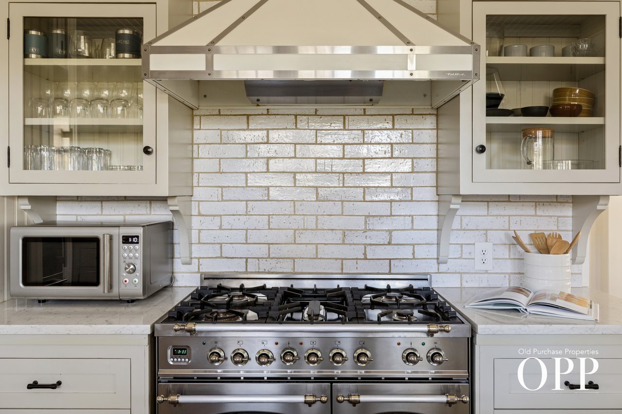
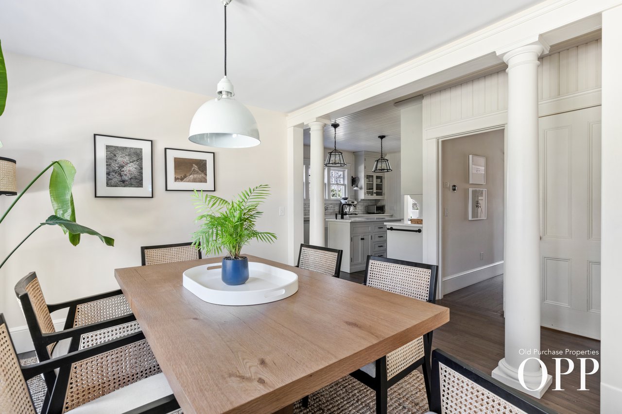
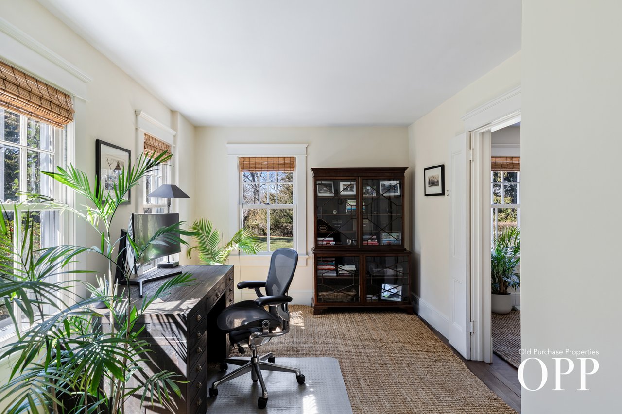
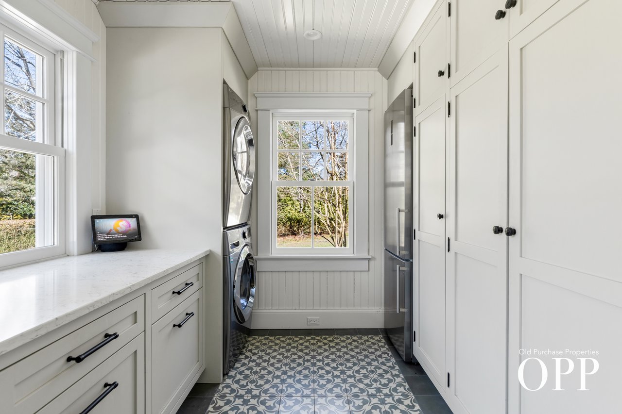
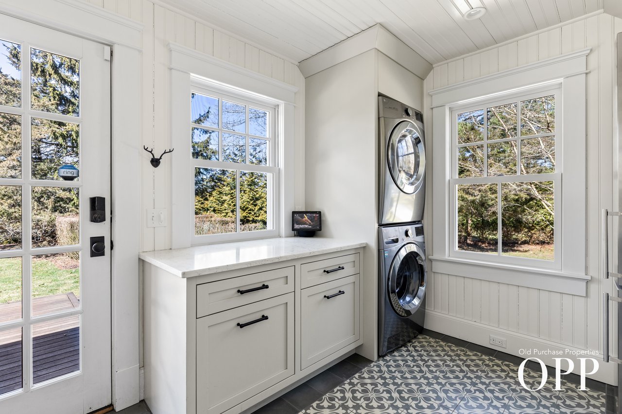
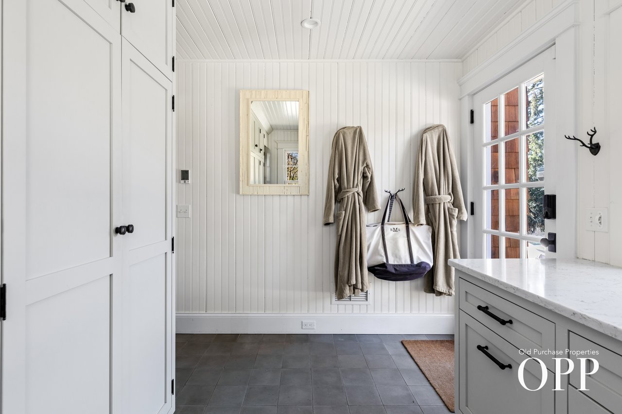
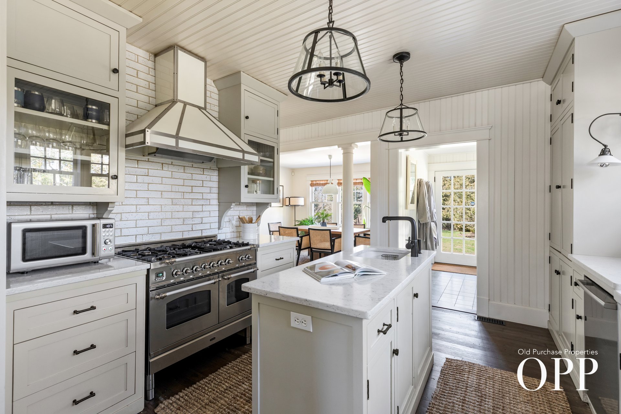
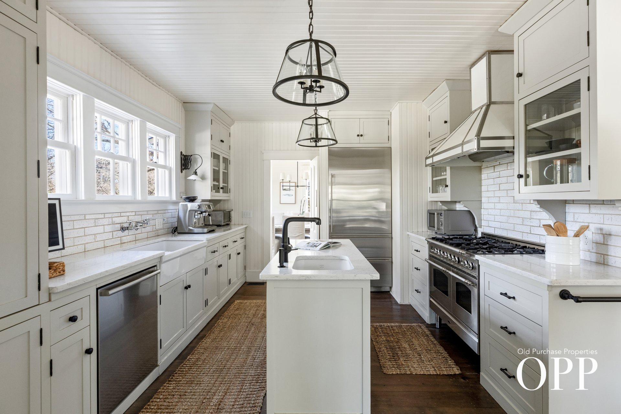
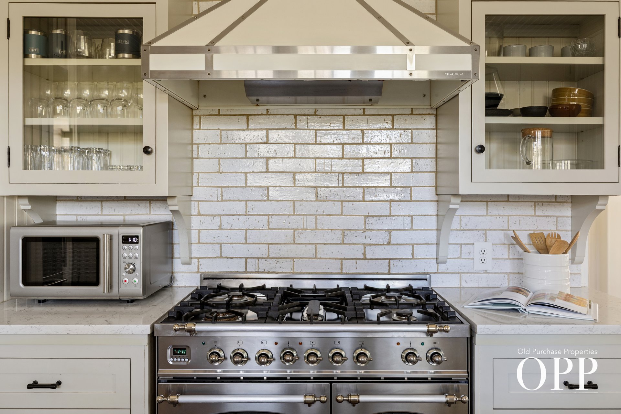
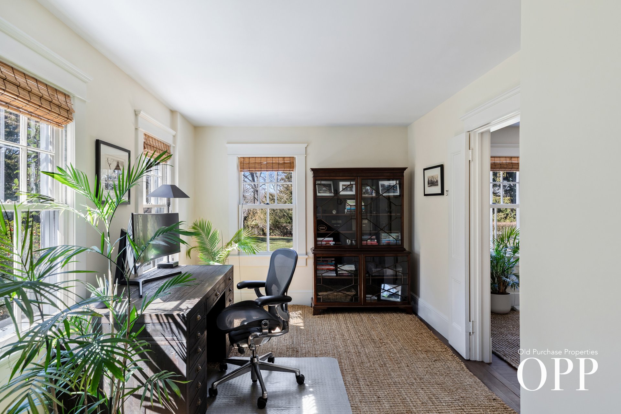
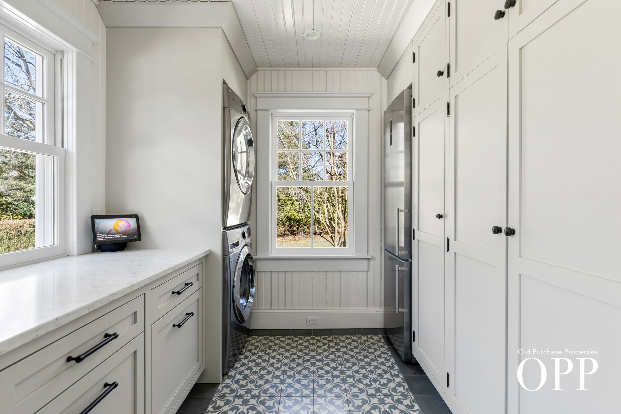
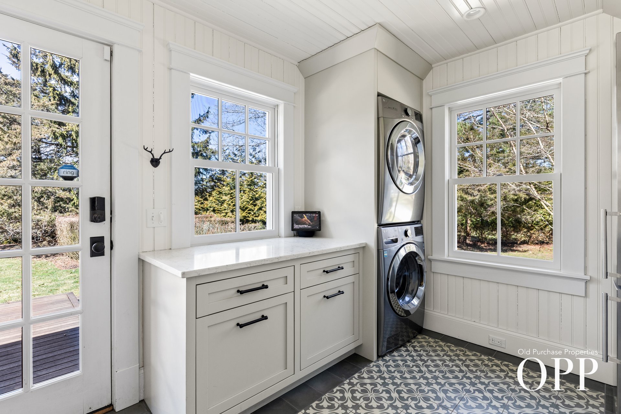
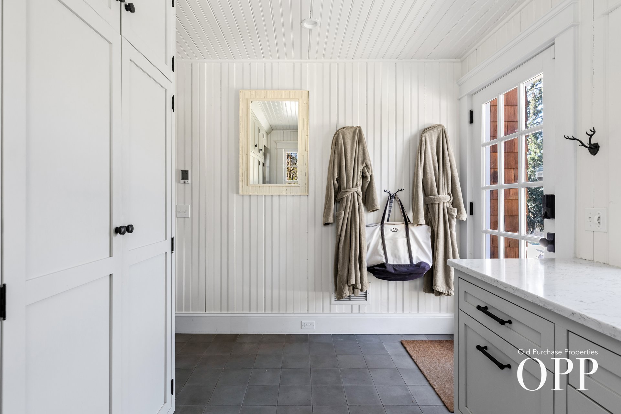
The kitchen is designed with custom cabinetry, a center island, and high-end appliances, opening to a secondary dining area that functions as a flexible space for everyday use. A dedicated office is also located on this level. A mudroom and laundry room just off the kitchen, with radiant heated floors, complete the level.
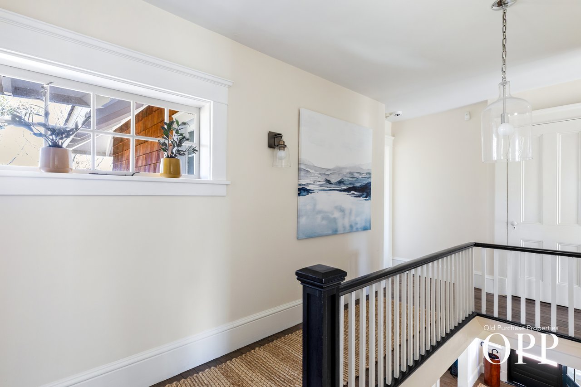
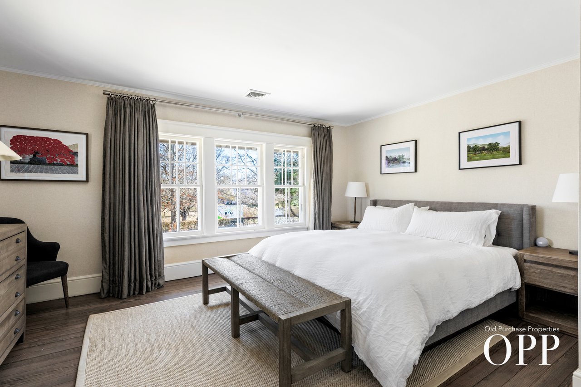
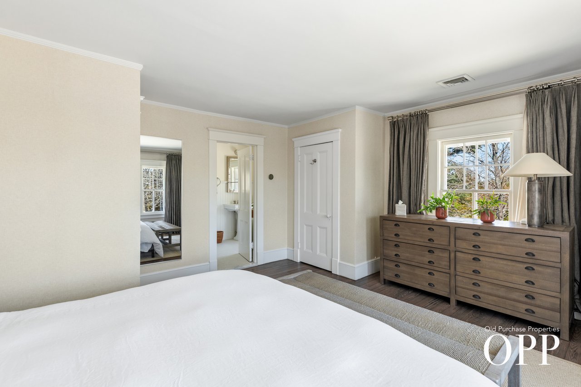
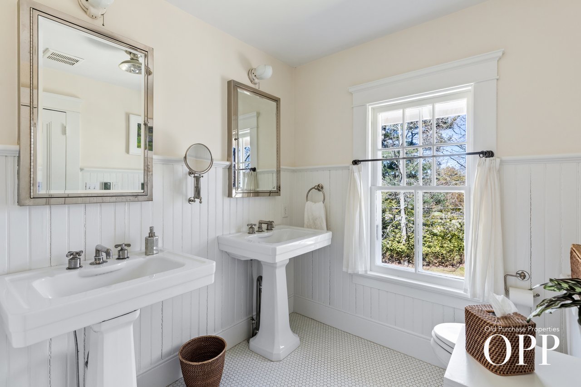
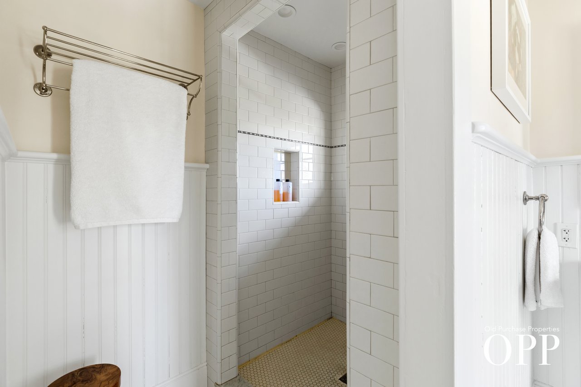
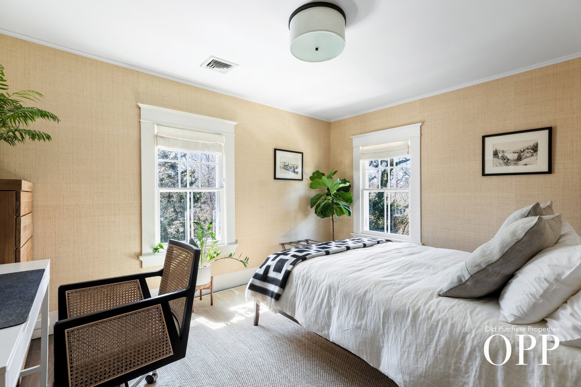
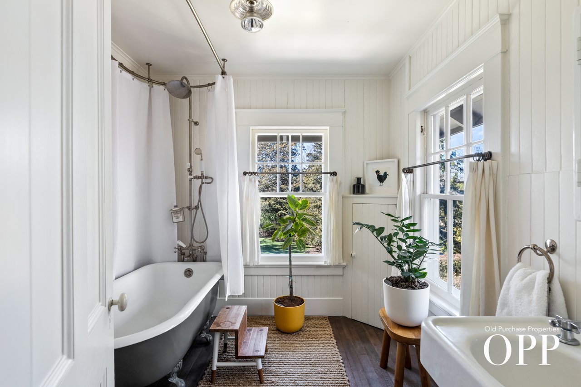
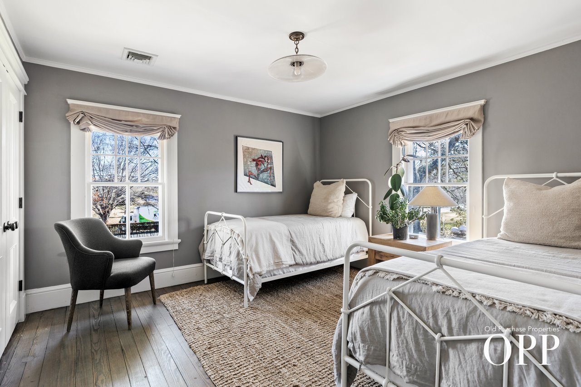

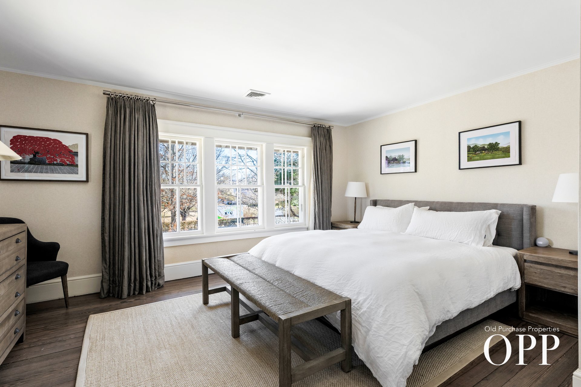
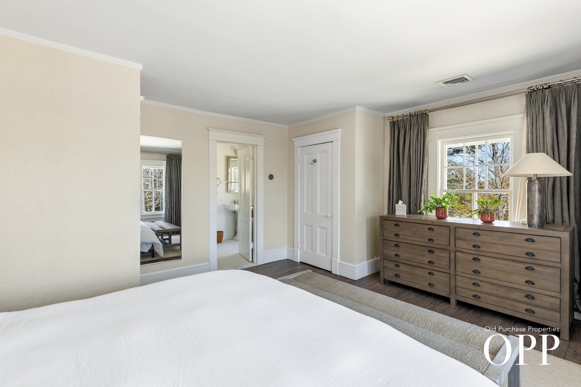
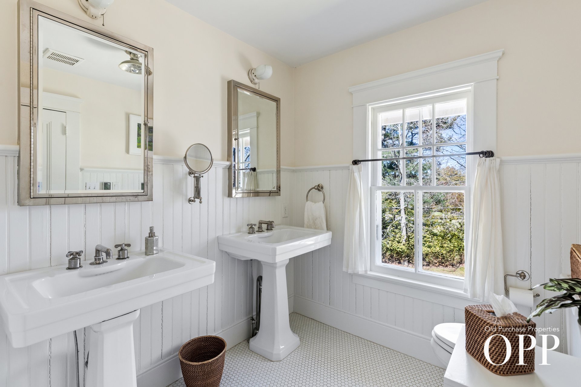
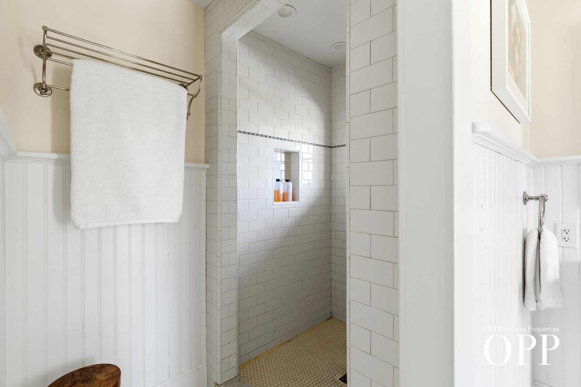
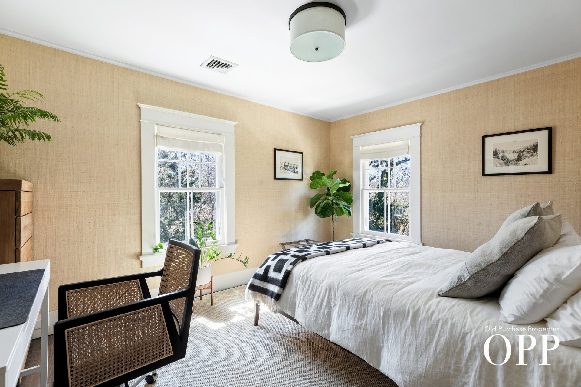
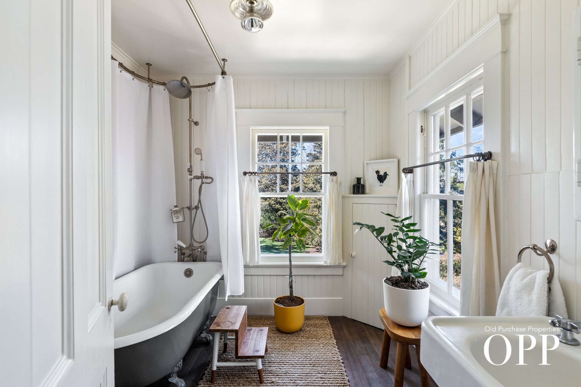
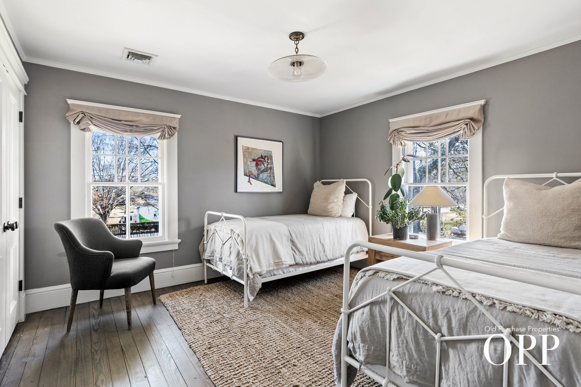
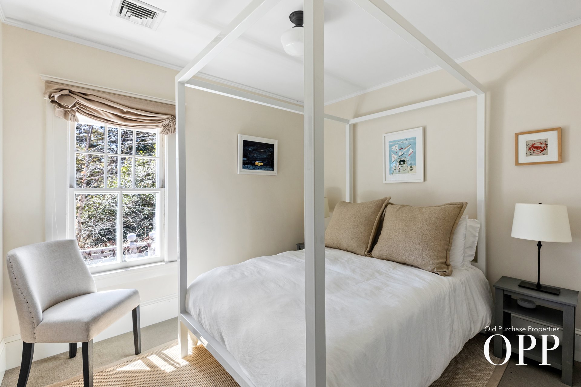
Upstairs, the primary suite is generously scaled and features an en suite bath with radiant heated floors. Two additional bedrooms share a full bathroom with a soaking tub.
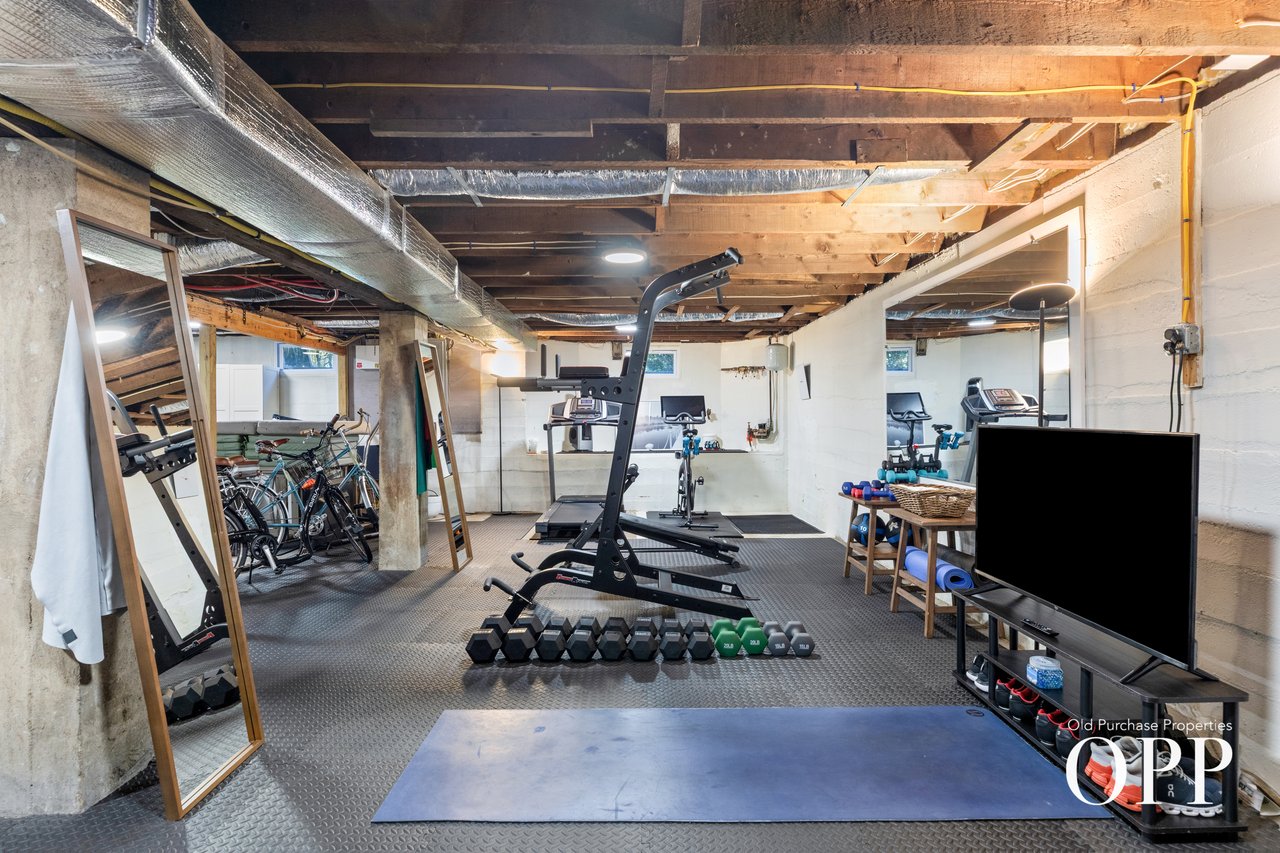
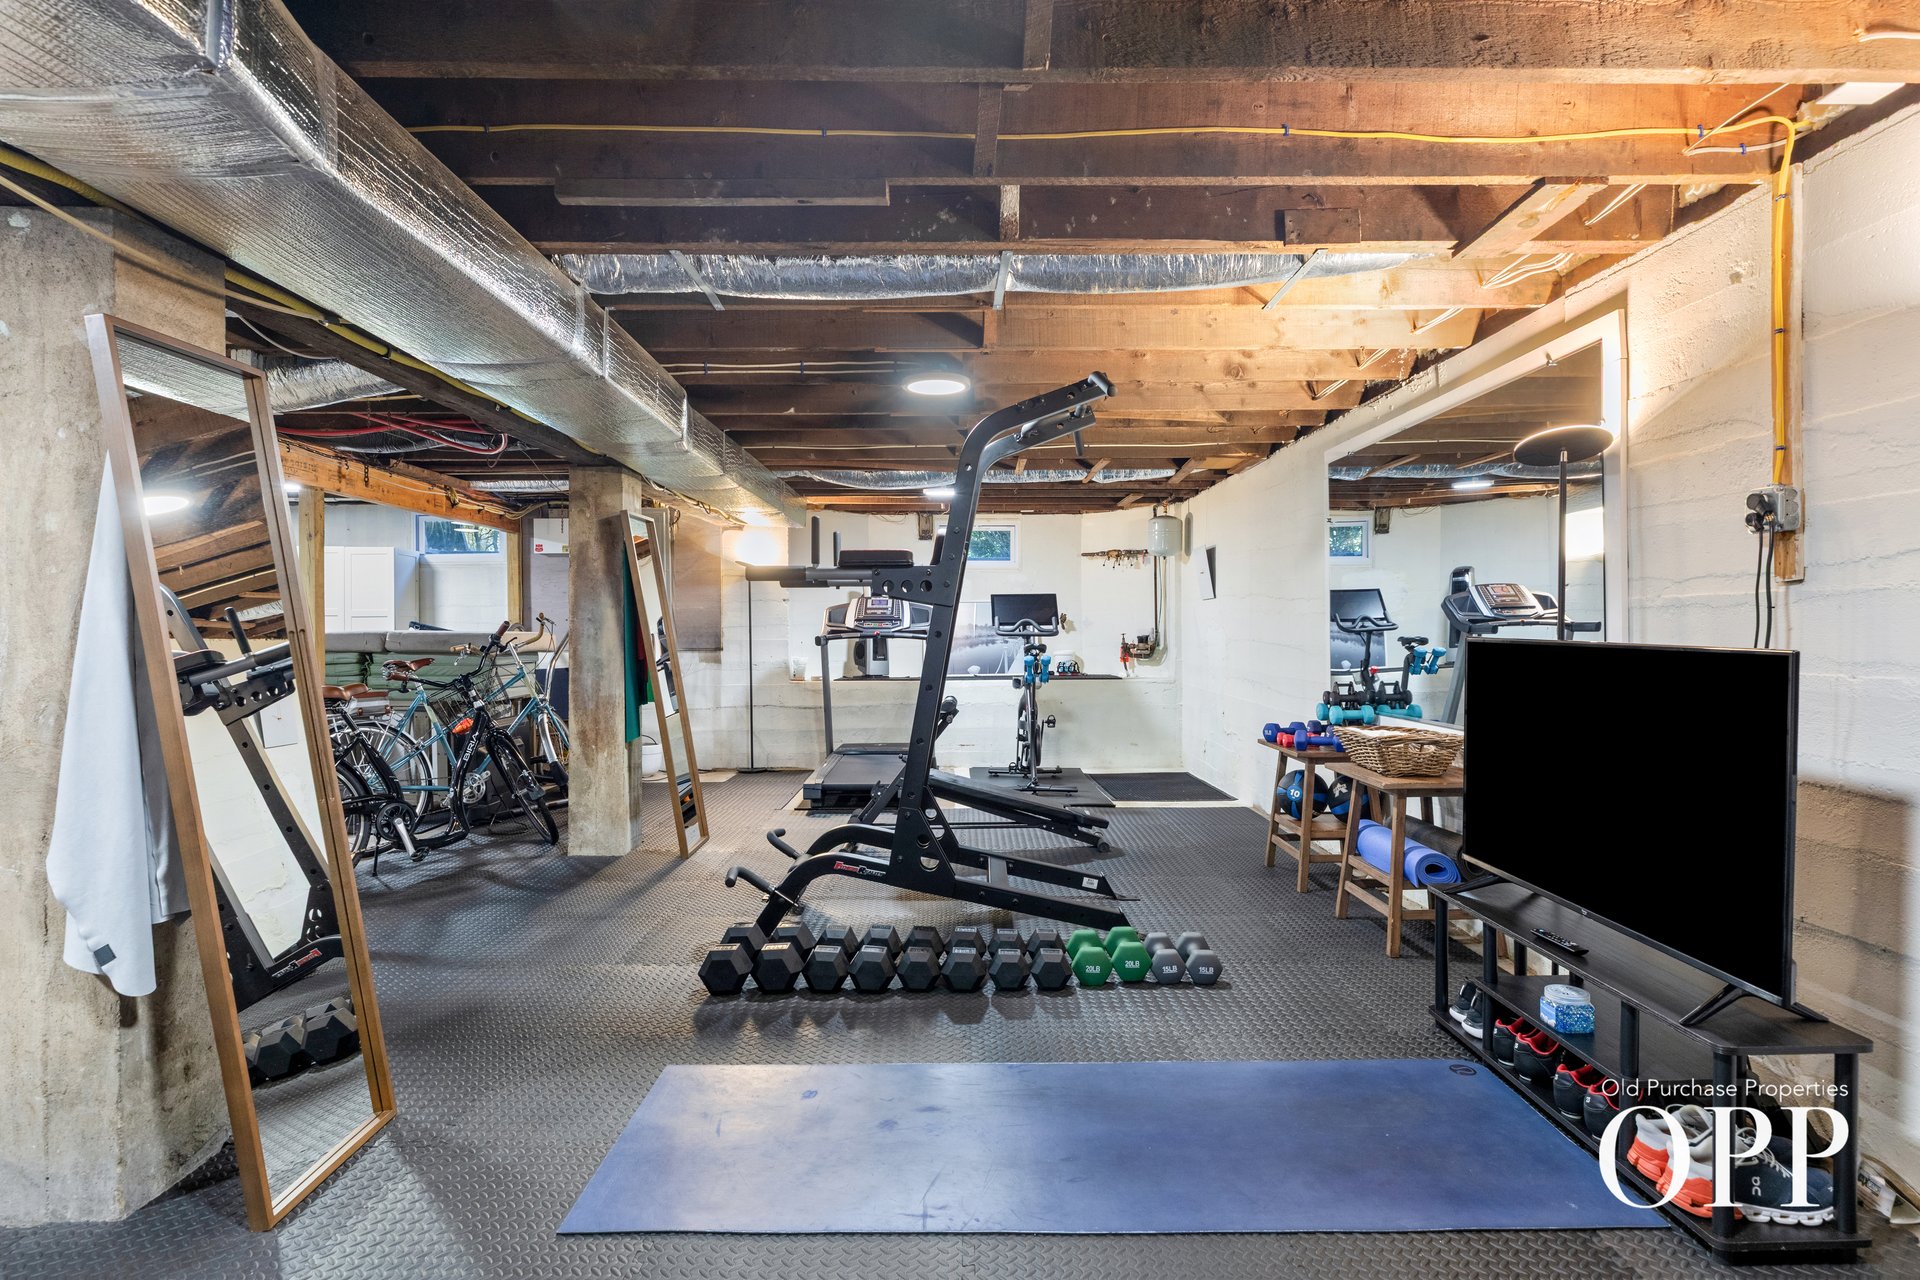
The full basement offers ample storage and is currently set up as a fitness area, adding to the home’s versatility.
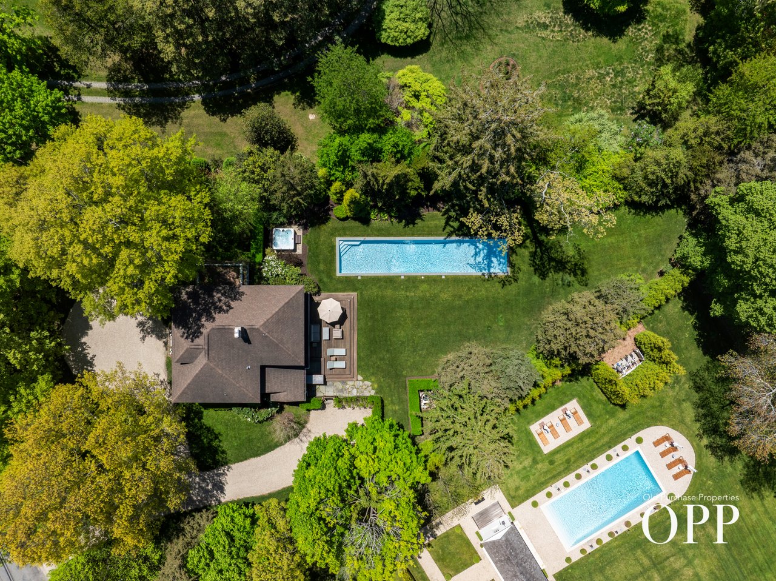
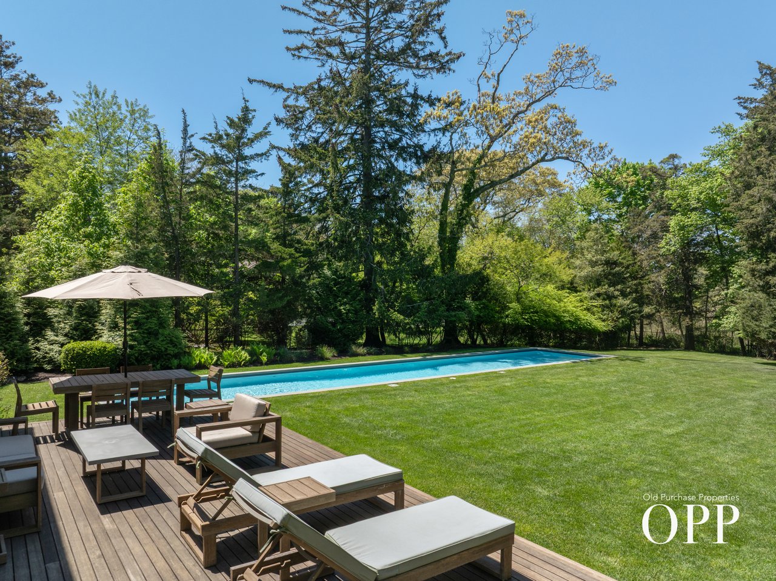
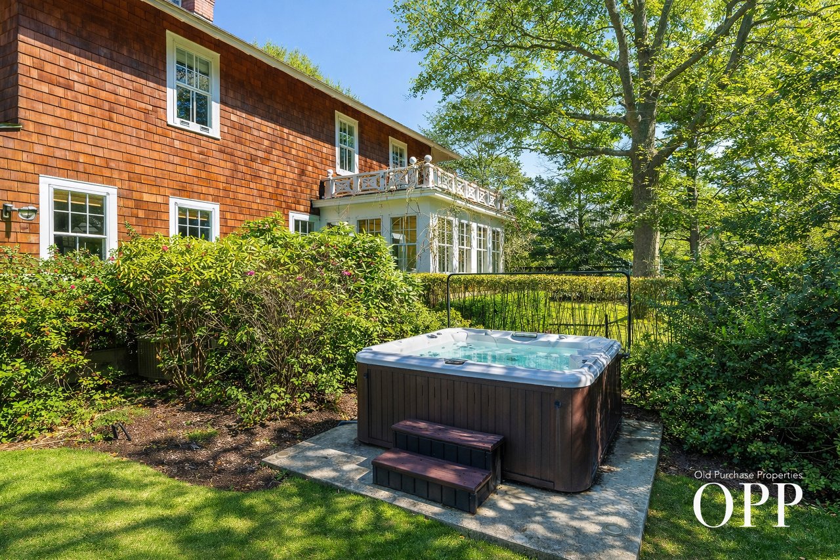
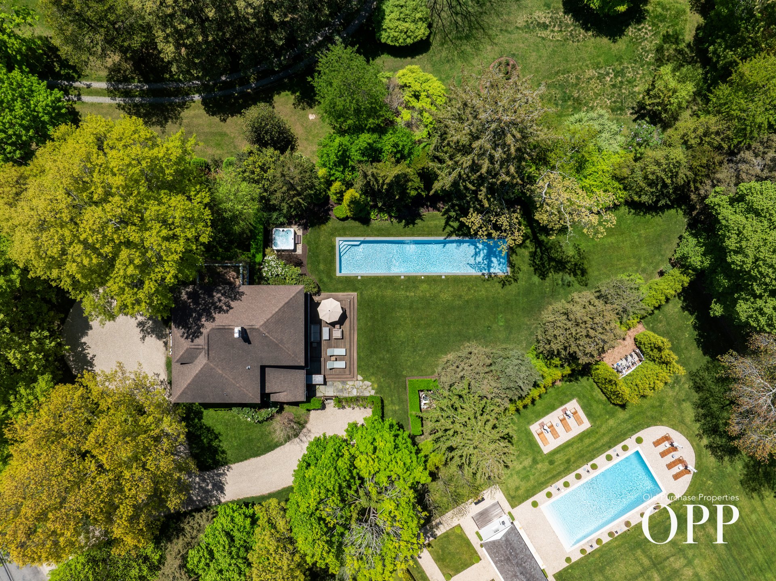
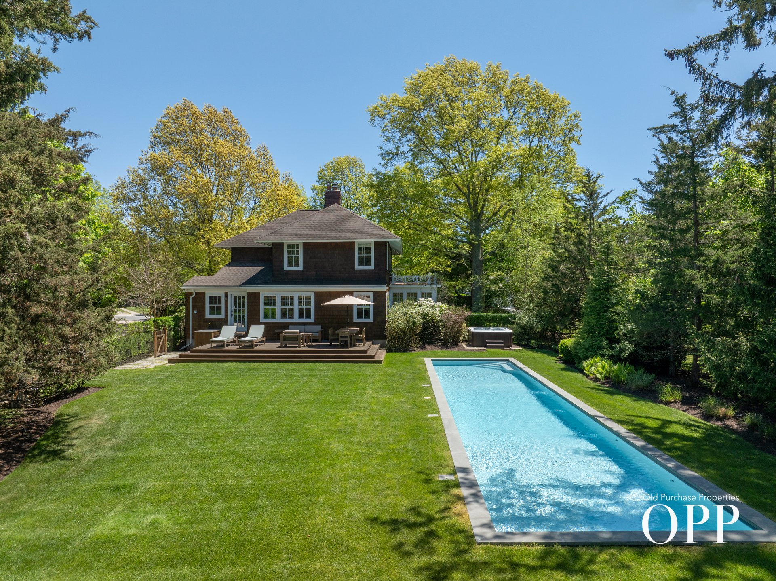
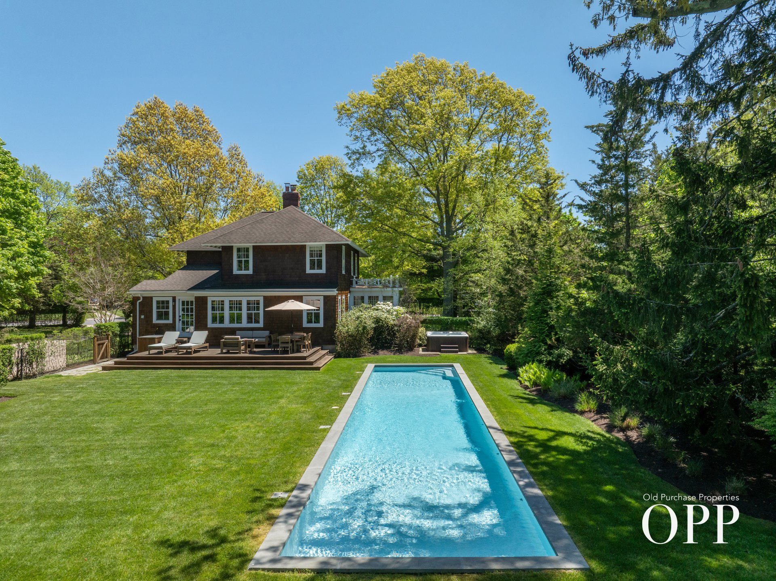
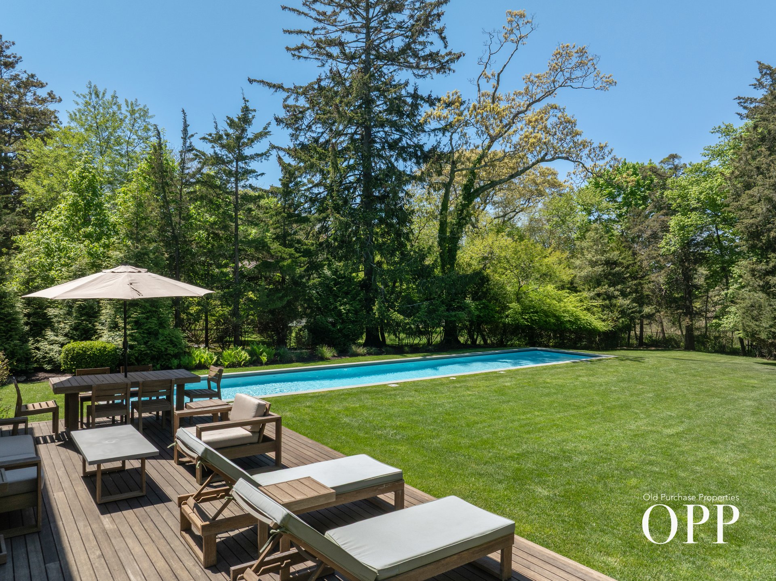
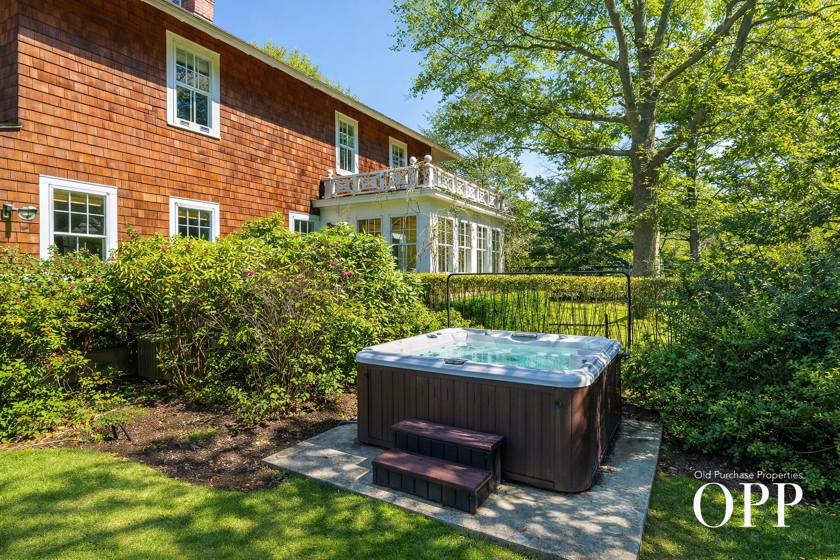
The property features a 12x60 lap pool, hot tub, and wood deck, complemented by beautifully landscaped grounds and mature trees that create a private, well-established setting.
Ideally located just moments from Bellport Village, with its restaurants, shops, art galleries, ferry access to Ho-Hum Beach, and the Bellport Country Club, this is a strong offering in one of the area’s most desirable settings.