Property photo 1
Property photo 2
Property photo 3
Property photo 4
Property photo 5
2 Beds
1 Bath
816 sqft

$39,999

10521 Scenic Dr., #464, Port Richey FL, 34668

Price per sqft$49.02
Built in1994
Property size816 sqft
Property typeManufactured

Overview

Active

Updated 8 days ago

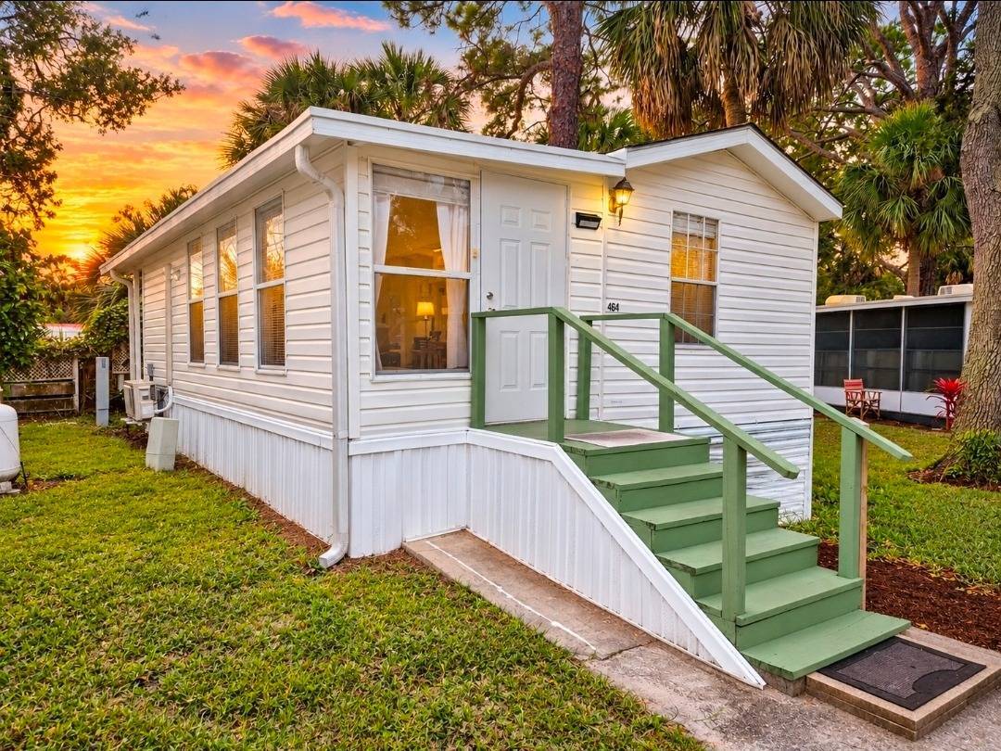
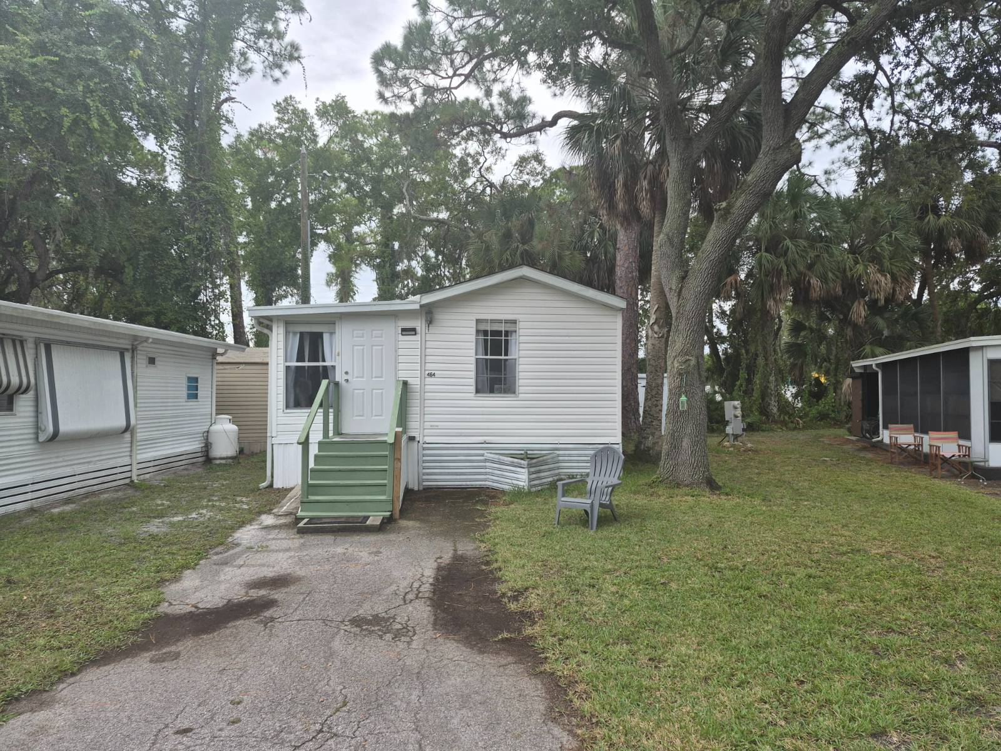
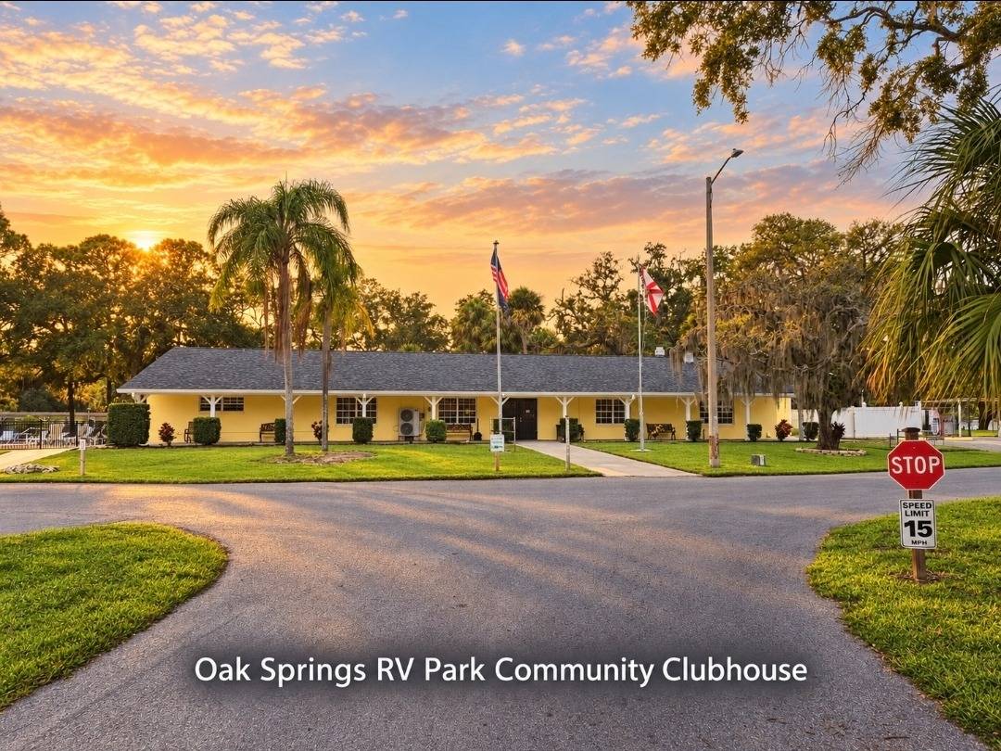
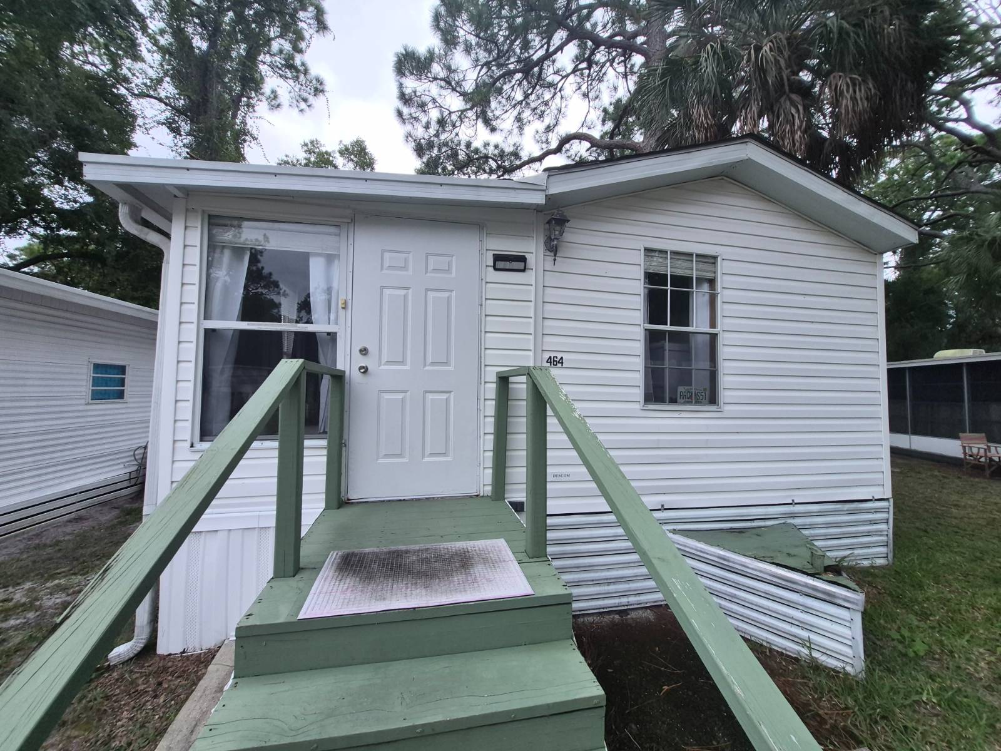
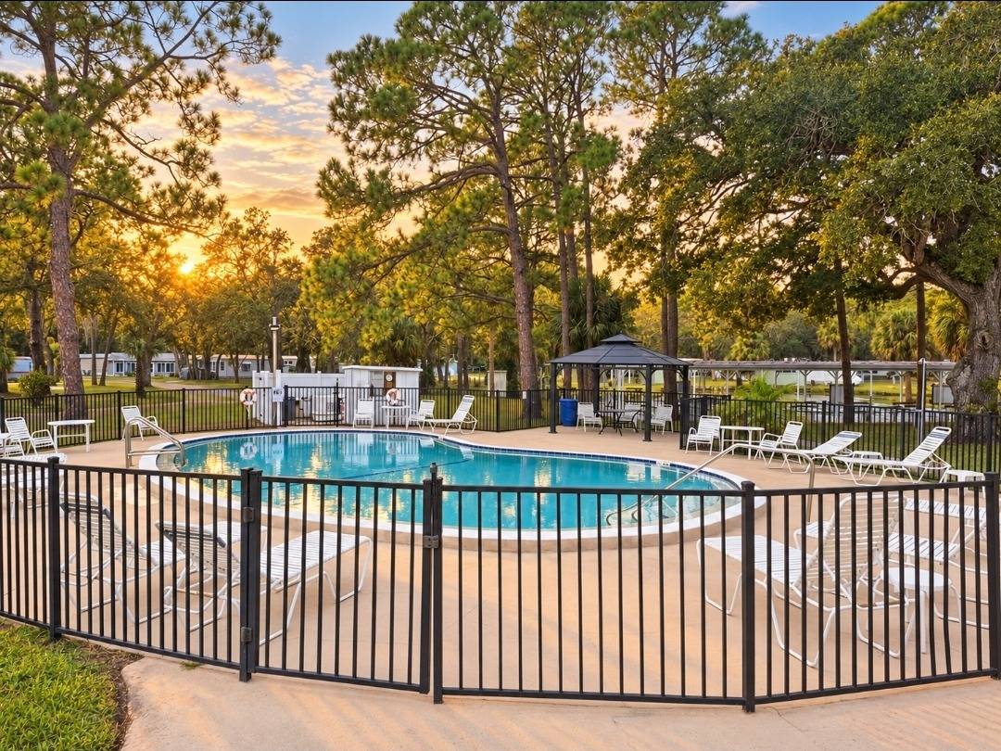
Must sell! Enjoy affordable Florida living in this turnkey 1994 DEST park model mobile home with low lot rent in Oak Springs RV Park. Offered partially furnished, this inviting home features a spacious 31 by 12 Florida room, a separate bonus room, and wood plank flooring throughout. The interior offers paneled walls and soft panel cathedral ceilings for an open, welcoming feel. The kitchen includes wood cabinets, Formica countertops, a Frigidaire refrigerator, and an Amana glass-top electric stove with an overhead exhaust fan. A ceiling fan in the dining area adds comfort, while a Mitsubishi Electric mini split provides climate control. The bedroom features a 2 by 4 closet, ceiling fan, GE window air conditioner, and baseboard heater. Additional baseboard heating serves the dining area. The bathroom includes a wood vanity with a Formica countertop, wallpapered walls, and a fiberglass tub and shower combination. The bonus room with a ceiling fan offers flexible space for hobbies, an office, or additional living space. Outside, the home features a white exterior with green trim, a shingle roof, metal gutters, and an 8 by 6 storage shed with electricity. With generous additional living space and low lot rent, this home offers an appealing opportunity for a Florida retreat. Seller is motivated-schedule your showing and bring your offer! Oak Springs RV Park amenities include a heated swimming pool, shuffleboard, recreation hall, seasonal planned activities, fishing, coin laundry, and shower facilities. The wooded Port Richey setting also offers convenient access to nearby beaches, marinas, and golf courses.Park amenities verified through the resort's website.

$266/mo

Est. mortgage payment based on a $39,999 home price.

All estimates are provided by Luxury Presence for informational purposes only. Actual amounts may vary.

Additional information

MLS® ID
12014042
Available since
October 4, 2026

Interior Features

Bedrooms
2
Bathrooms
1
Heating
Yes
Basement
No

Other Property Details

View
Yes
Pool
Yes

Courtesy of IRIMAX FINANCIAL LLC with ,
Listing Contact:  

Based on information from State Listings, Inc. IDX information is provided exclusively for consumers' personal, non-commercial use, it may not be used for any purpose other than to identify prospective properties consumers may be interested in purchasing. All information is deemed reliable but not guaranteed and should be independently reviewed and verified. Property locations as displayed on any map are best approximations only and exact locations should be independently verified. All properties are subject to prior sale, change or withdrawal, and may or may not be listed by the office/agent presenting the information. Neither listing broker(s) nor Old Purchase Properties shall be responsible for any typographical errors, misinformation, misprints and shall be held totally harmless. 

©2026 State Listings, Inc. All rights reserved.

Powered by Luxury Presence