Property photo 1
Property photo 2
Property photo 3
Property photo 4
Property photo 5
4 Beds
3 Baths
2,400 sqft

$1,650,000

937 SOUTH COUNTRY ROAD, BELLPORT NY, 11713

Price per sqft$687.50
Built in1900
Property size2,400 sqft
Property typeResidential

Overview

Under contract

Updated 4 weeks ago

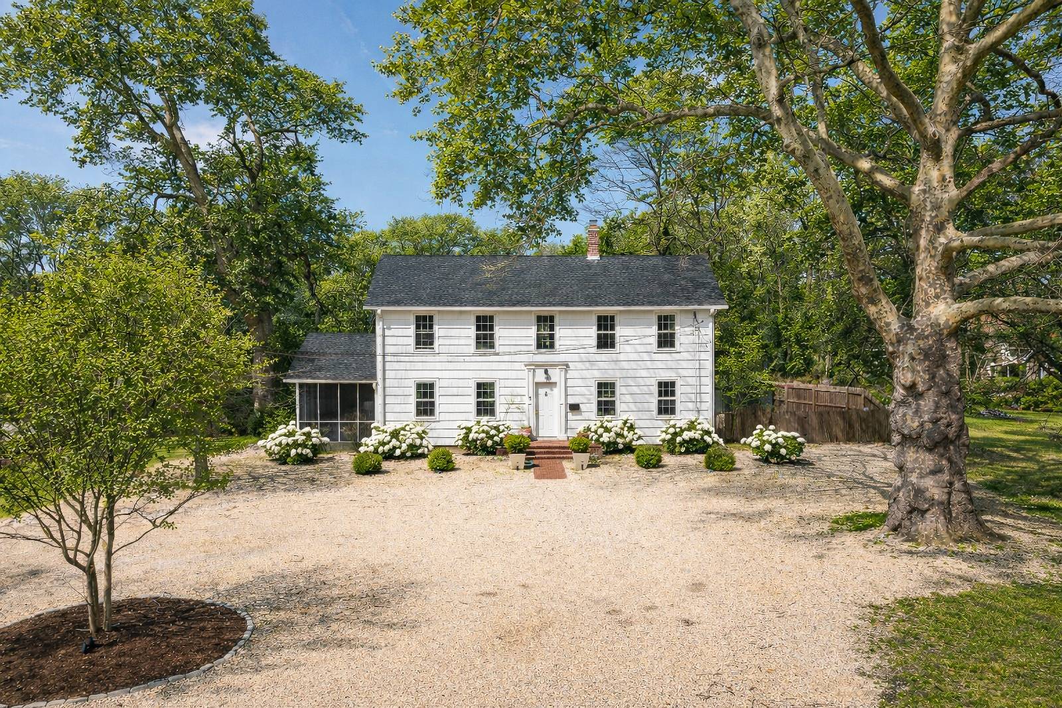
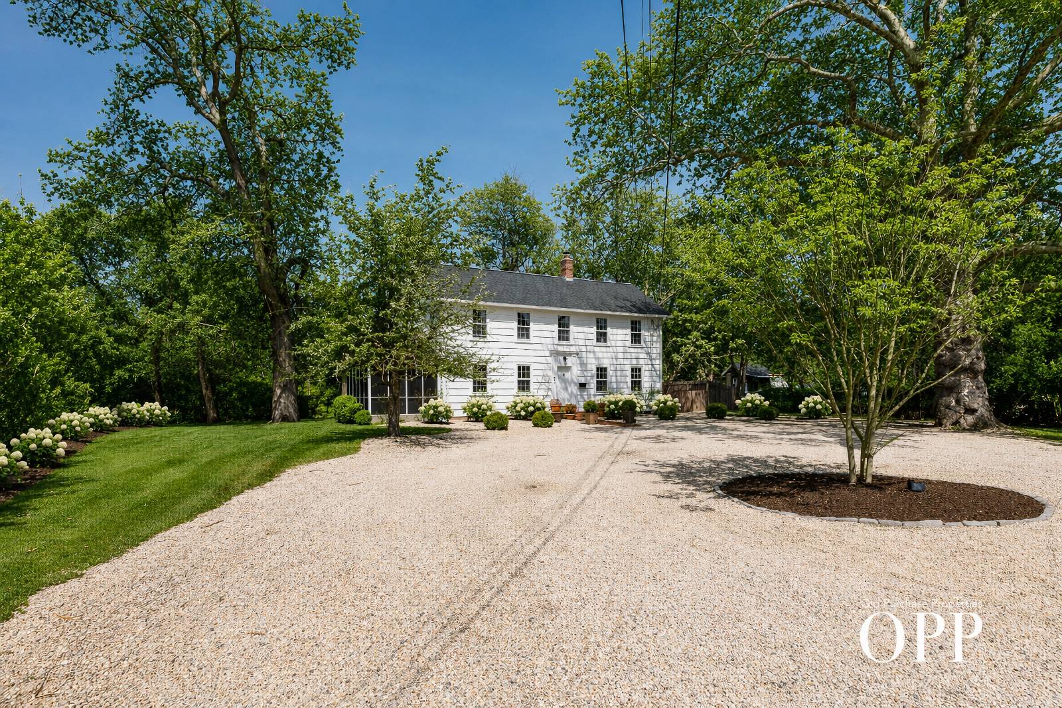
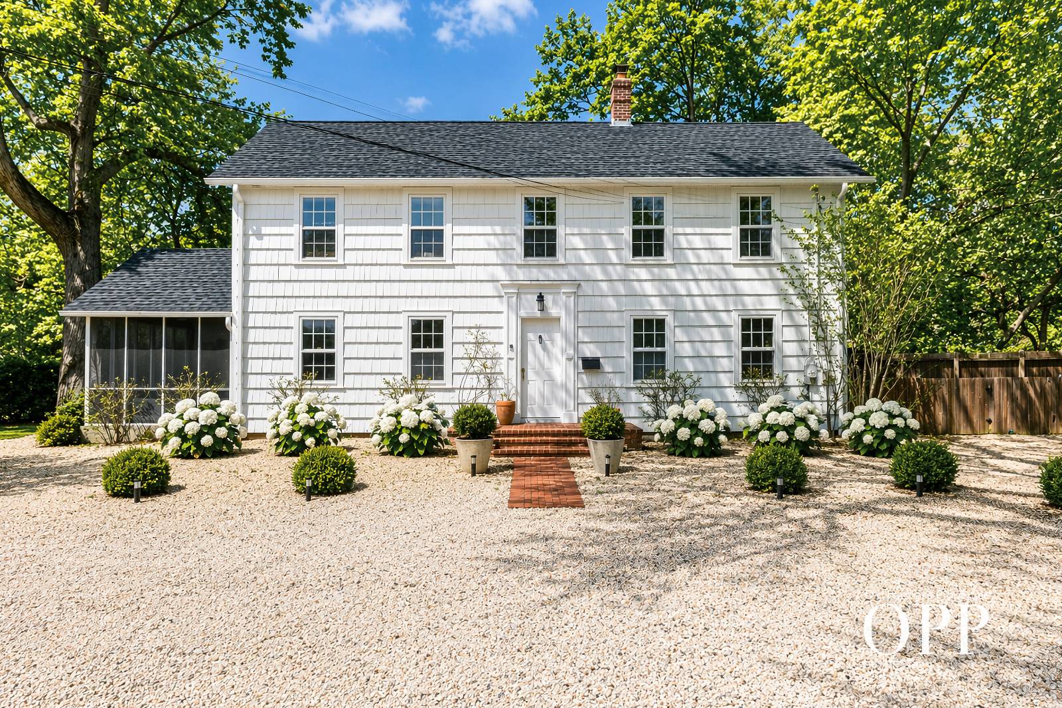
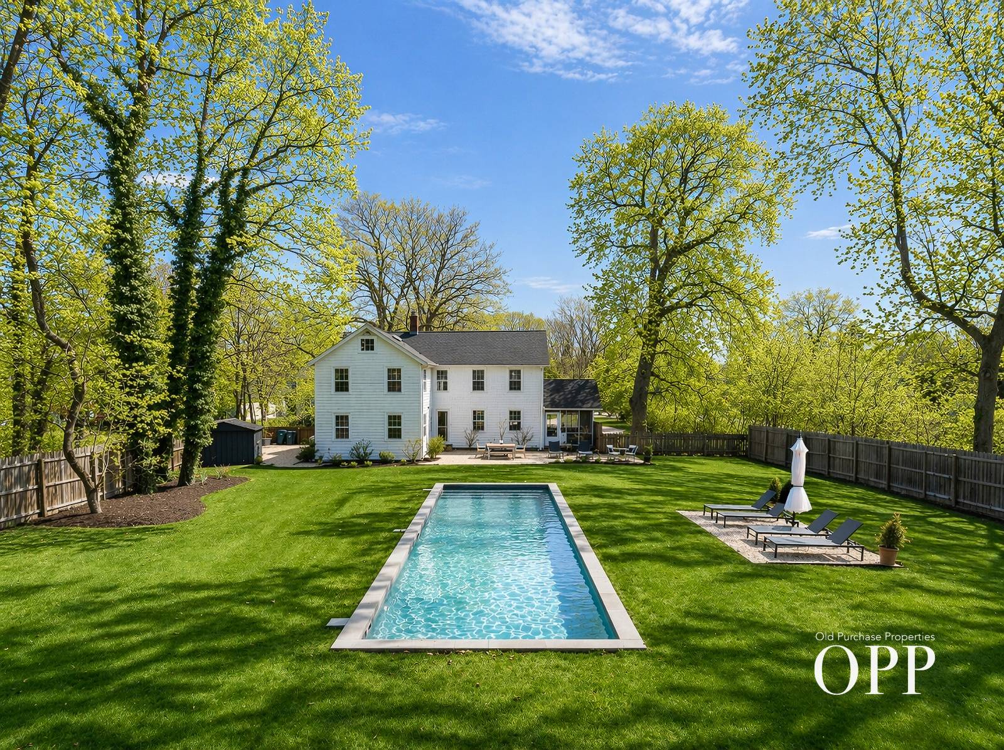
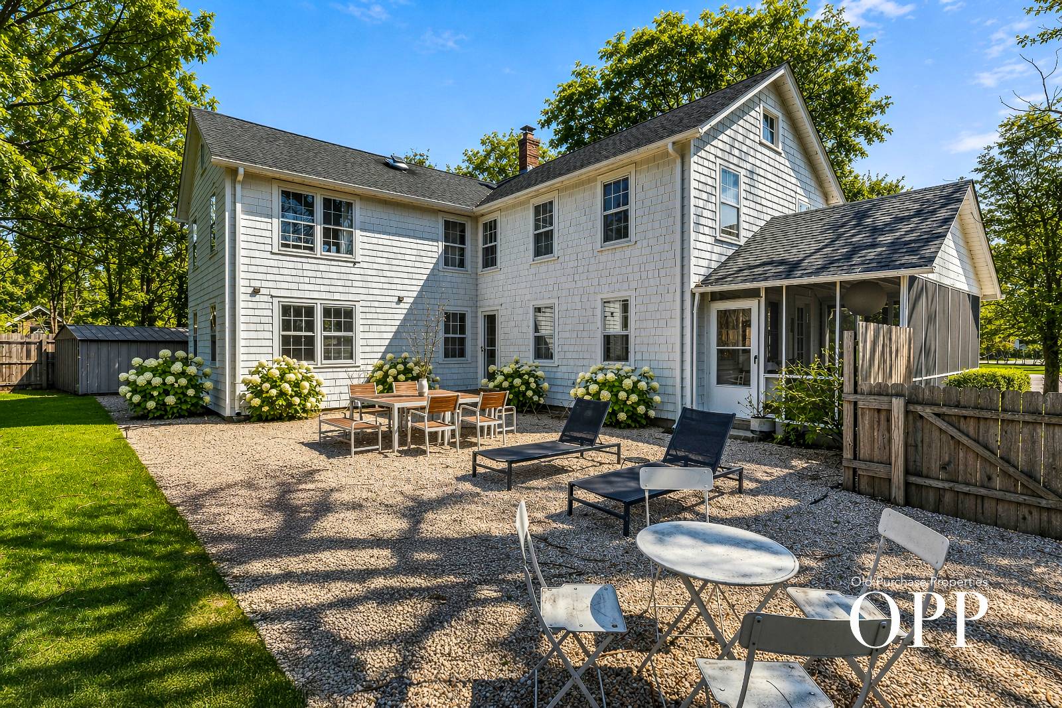
Set on .71 acres, this circa-1900 four-bedroom historic farmhouse-once home to Peek Pianos-has been thoughtfully updated over time, balancing its history with a more modern approach to living. Just a short distance from Bellport Village downtown, the setting keeps you close to shops, restaurants, and the marina, with the Bellport Country Club nearby for golf and tennis. Approached by a wide gravel drive, the architecture reflects a classic farmhouse composition with mature trees shaping its setting. Inside, natural light is abundant throughout. A classic center hall layout invites you in, leading to well-scaled living spaces where the living and dining areas are combined, creating an easy, open flow. From here, access to the screened-in porch extends the living space outdoors. The eat-in kitchen sits just beyond, anchored by a center island with generous storage and workspace. A larger room overlooking the backyard-currently used as an entertainment space-offers flexibility depending on how the home is lived in. A full bathroom completes the main level. Outdoors, the backyard lends itself to both larger gatherings and more relaxed moments, with a pea gravel patio just off the house. The lawn extends to a 50-foot heated saltwater pool, set cleanly into the landscape with space for lounging and entertaining. The second level features a large primary bedroom with an en suite overlooking the pool, along with three additional light-filled bedrooms. A full bathroom completes this level. A historic farmhouse with low taxes, open grounds, and a layout that lives easily-The Piano House is a distinct Bellport offering.

$10,977/mo

Est. mortgage payment based on a $1,650,000 home price.

All estimates are provided by Luxury Presence for informational purposes only. Actual amounts may vary.

Additional information

MLS® ID
11694192
Available since
April 17, 2026

Interior Features

Bedrooms
4
Bathrooms
3
Heating
Yes
Basement
Yes

Exterior Features

Lot Size
0.71 Acres

Other Property Details

Taxes
$12,130
Tax Frequency
Annually
Pool
Yes

Courtesy of OLD PURCHASE PROPERTIES with ,
Listing Contact:  

Based on information from State Listings, Inc. IDX information is provided exclusively for consumers' personal, non-commercial use, it may not be used for any purpose other than to identify prospective properties consumers may be interested in purchasing. All information is deemed reliable but not guaranteed and should be independently reviewed and verified. Property locations as displayed on any map are best approximations only and exact locations should be independently verified. All properties are subject to prior sale, change or withdrawal, and may or may not be listed by the office/agent presenting the information. Neither listing broker(s) nor Old Purchase Properties shall be responsible for any typographical errors, misinformation, misprints and shall be held totally harmless. 

©2026 State Listings, Inc. All rights reserved.

Powered by Luxury Presence