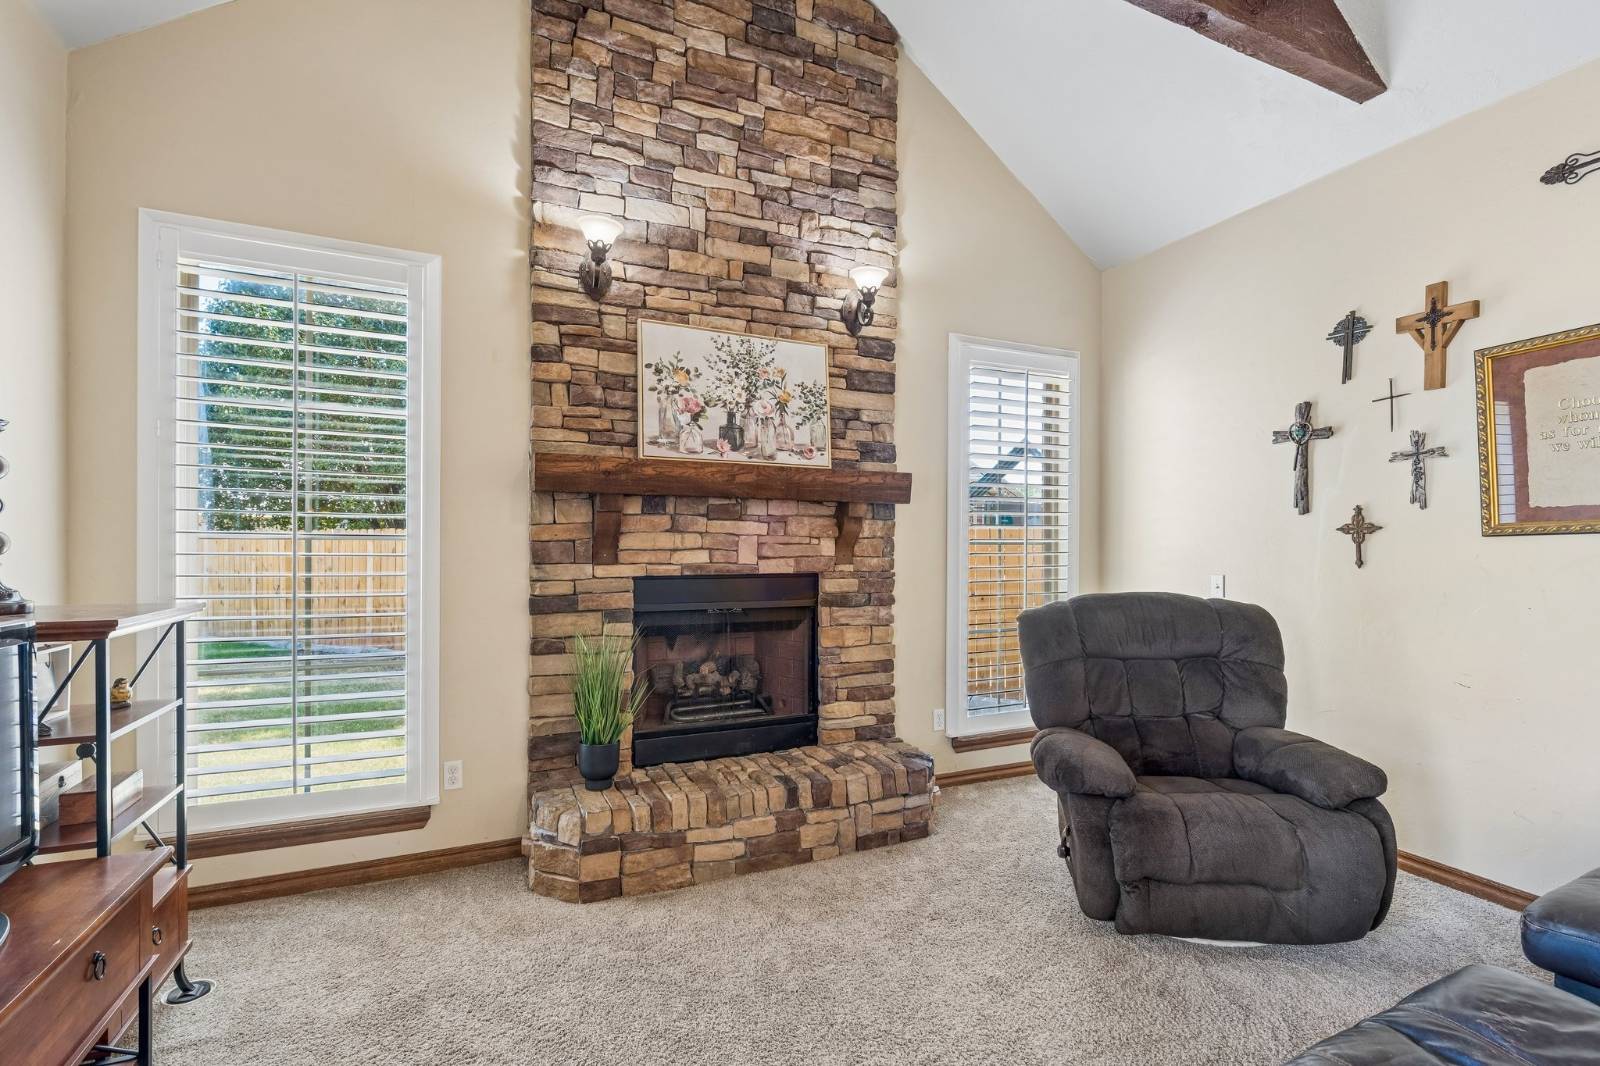
Property photo 1
Property photo 2
Property photo 3
Property photo 4
Property photo 5
4 Beds
3 Baths
2,349 sqft

$344,500

1328 Brayden Drive, Moore OK, 73160

Price per sqft$146.66
Built in2008
Property size2,349 sqft
Property typeResidential

Overview

Active

Updated 2 weeks ago

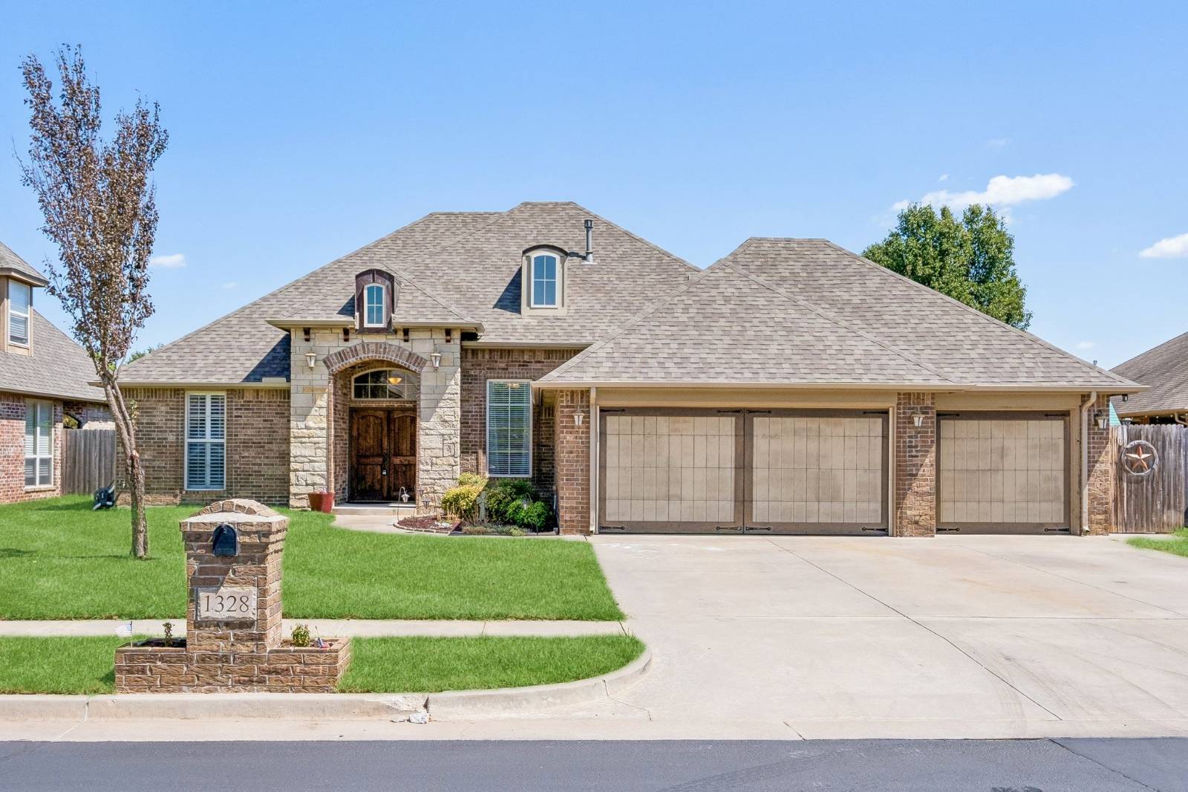
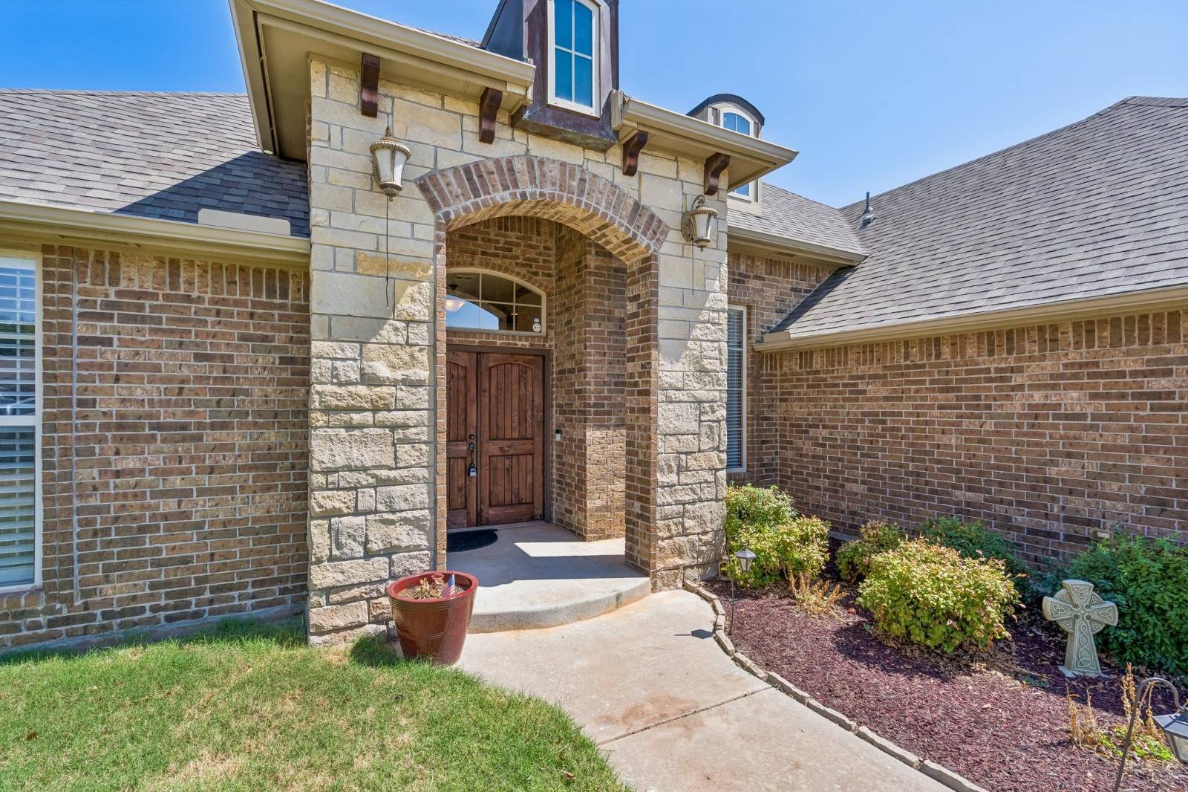
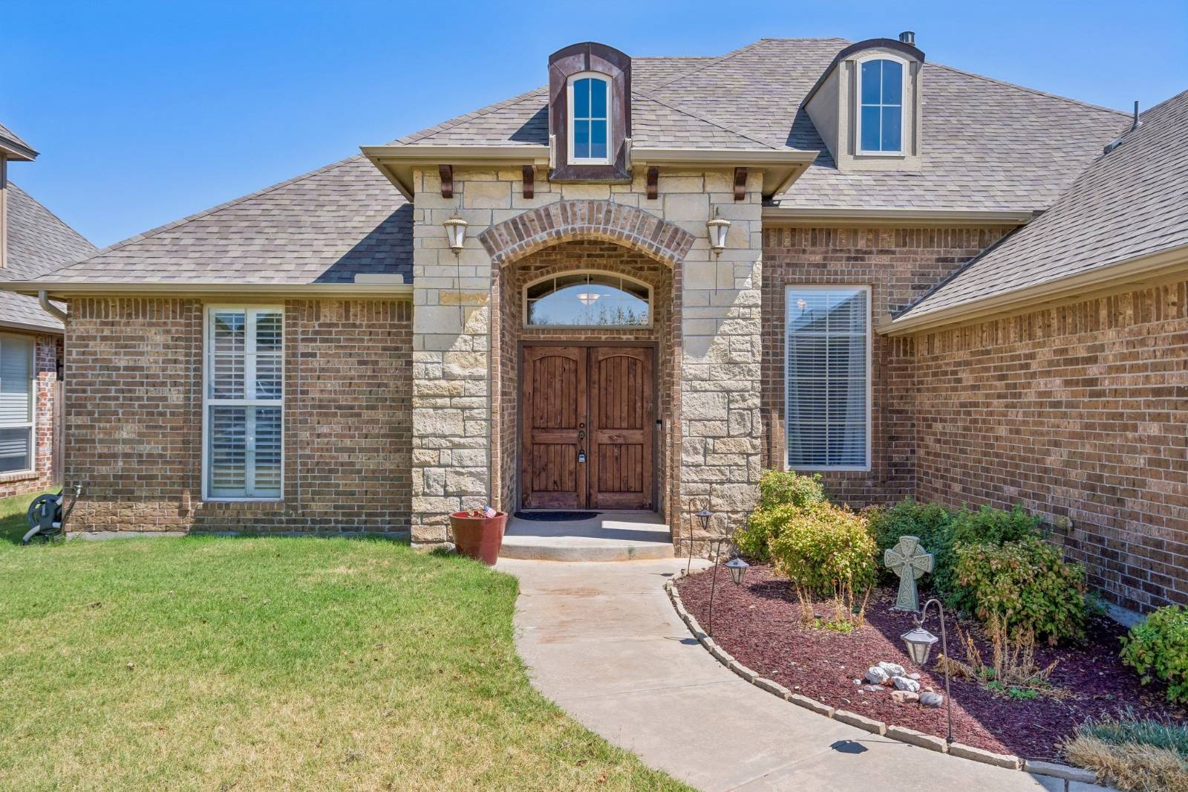
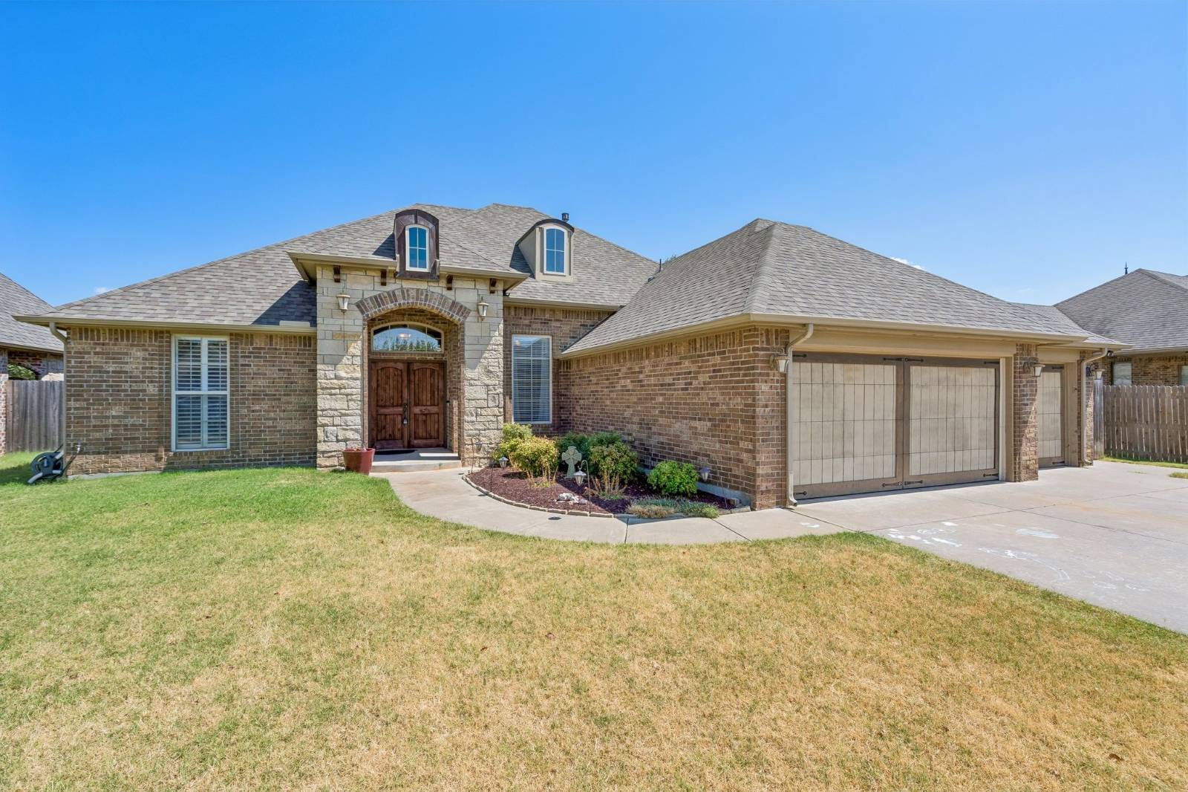
If you have been considering 1328 BRAYDEN DRIVE in Moore as your new home, the sellers are VERY MOTIVATED and looking at all offers. Take advantage of the LOWER PRICE. The SF price is below the average in this area. Come take a look at this beautiful, non-smoking custom built home. With many lender programs to select from, let's make this one yours. Enjoy the newly seal coated roads which are city owned....you will have a very smooth approach on Brayden Drive. This 4 bedroom and 2.5 baths boasts a lot of extras. The wood double doors greet you when you approach the front. It will make moving into this home a breeze. There is a bonus room for becoming an office or whatever fits your lifestyle. The next bonus area can be a sitting area or make it your piano room or formal dining area. The open concept kitchen has lovely granite countertops with the gas range separate on its own island & the refrigerator will remain with the home. The family room showcases warm wood beams and the room has plantation shutters. Two bedrooms are on the south end and close to the laundry room with a sink. Another secondary bedroom and the primary bedroom is on the north side of the home. The primary has its own patio door along with a large ensuite and an even larger closet with built-ins. This home has the 2nd largest back yard in this addition. The sellers are including a SHE SHED for whatever strikes your fancy. Another storage shed is ready for your gardening tools as well The yard is fully fenced with stockade fences on 2 sides and a black wrought iron for easy viewing of the pond in the addition. For your peace of mind, a large storm shelter is ready for when our Oklahoma weather gets rough. The yards promote Japanese plum, pin oak & red bud trees and the yard has a sprinkler system. A lot of updates have been done within the past few years: hot water tank & dishwasher--2021; AC unit (5 ton) with Gordon's Service Experts has the Advantage Plan--2024; roof with architectural asphalt fiberglass shingles--2025; microwave--2026. Enjoy the benefits of the community pool and playgrounds for Rock Creek Estates residents! An added benefit is that it is located at the back of the addition....less traffic compared to the homes at the front of the addition. Call today to schedule your viewing!! If you need a lender, just let us know & we can share our lender information. Remember to DATE THE RATE and get into the home of your dreams!

$2,292/mo

Est. mortgage payment based on a $344,500 home price.

All estimates are provided by Luxury Presence for informational purposes only. Actual amounts may vary.

Additional information

MLS® ID
11841293
Available since
June 18, 2026

Interior Features

Bedrooms
4
Bathrooms
3
Fireplace
Yes
Heating
Yes
Basement
No

Exterior Features

Lot Size
0.3 Acres

Other Property Details

Taxes
$3,921
Tax Frequency
Annually
Garage
Yes

Courtesy of Nations Premier Enterprises, LLC with ,
Listing Contact:  

Based on information from State Listings, Inc. IDX information is provided exclusively for consumers' personal, non-commercial use, it may not be used for any purpose other than to identify prospective properties consumers may be interested in purchasing. All information is deemed reliable but not guaranteed and should be independently reviewed and verified. Property locations as displayed on any map are best approximations only and exact locations should be independently verified. All properties are subject to prior sale, change or withdrawal, and may or may not be listed by the office/agent presenting the information. Neither listing broker(s) nor Old Purchase Properties shall be responsible for any typographical errors, misinformation, misprints and shall be held totally harmless. 

©2026 State Listings, Inc. All rights reserved.

Powered by Luxury Presence