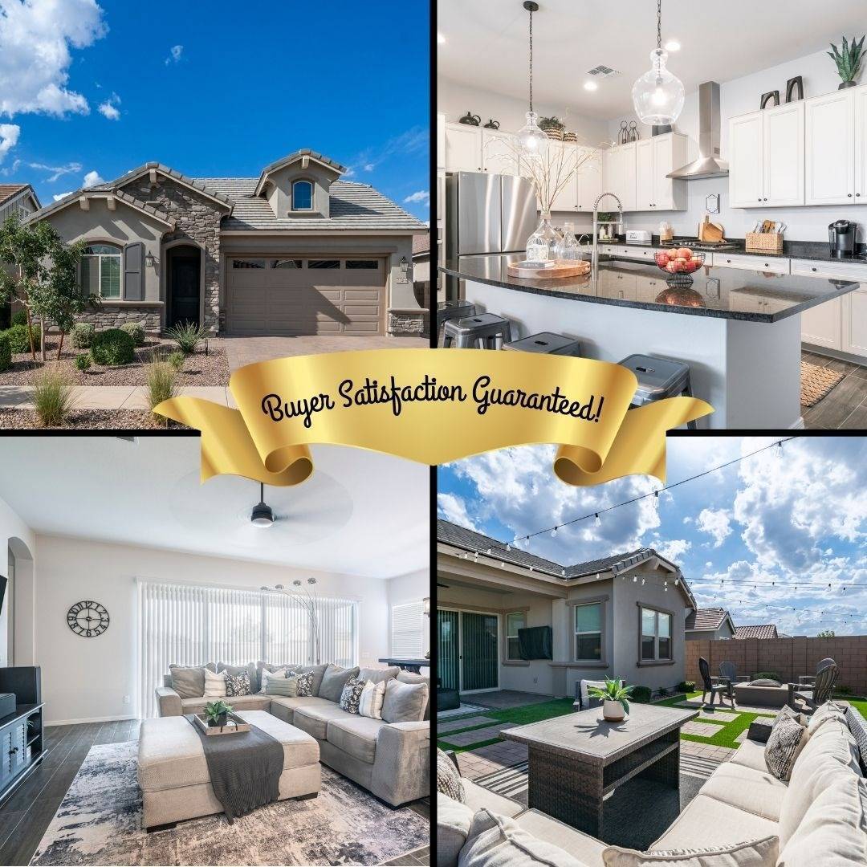
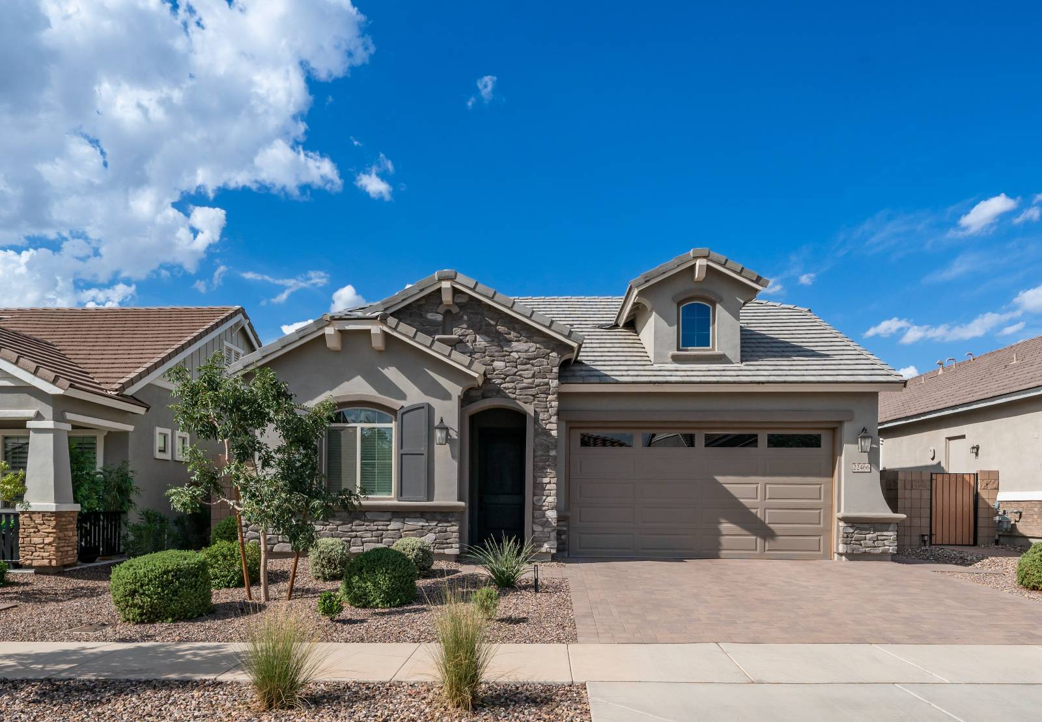
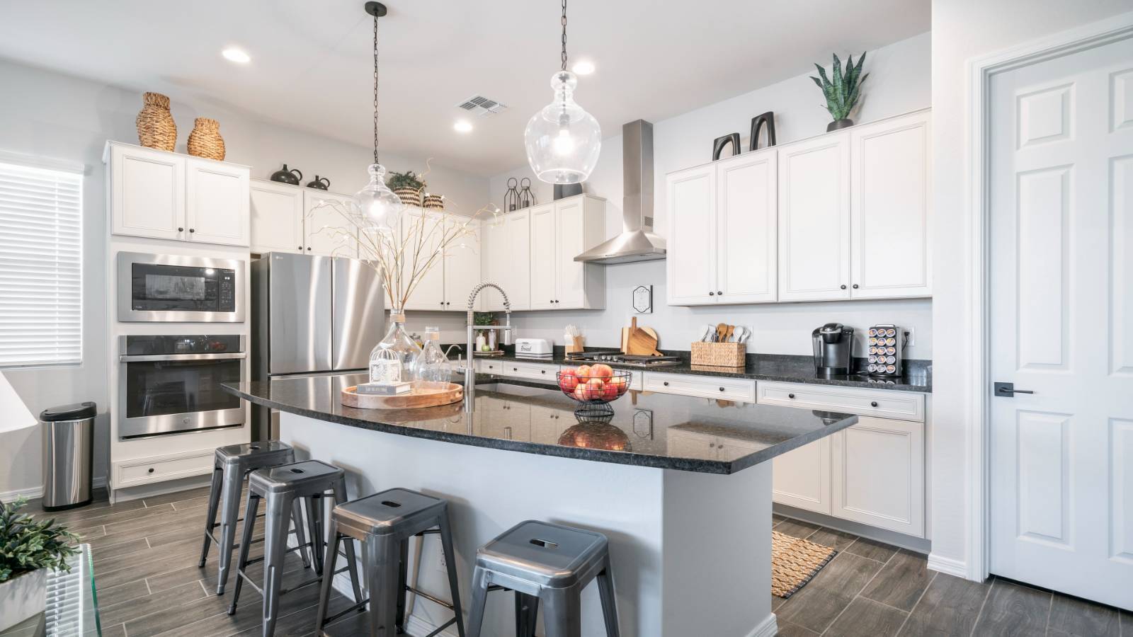
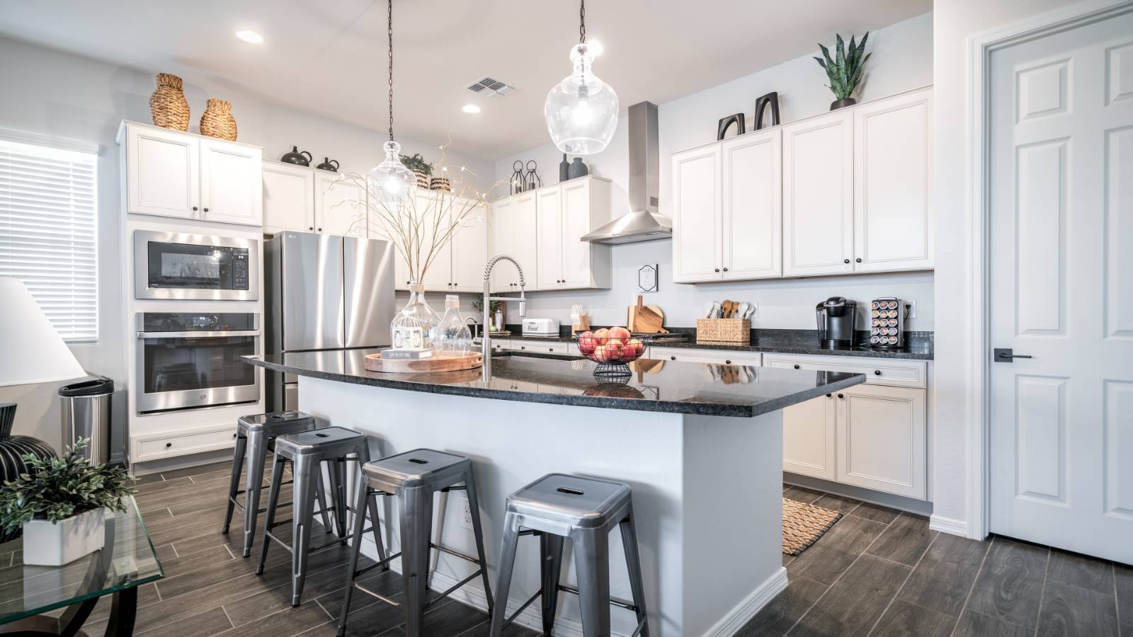
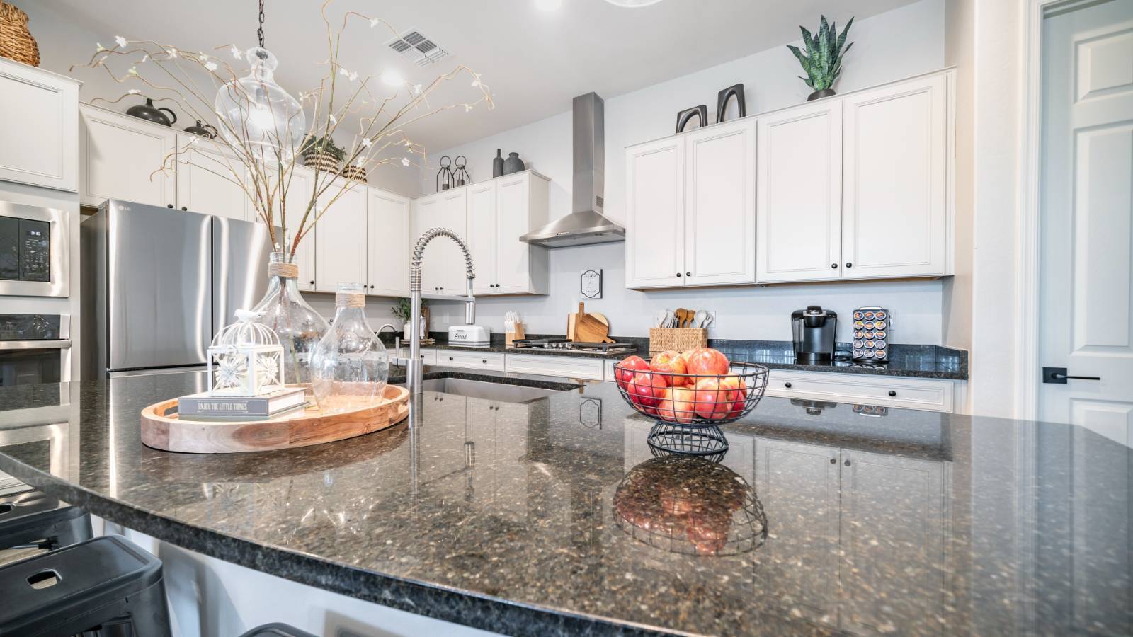
EXCLUSIVE FINANCING AVAILABLE - 6.592% APR! Special Monthly Principal & Interest Payment of $2,640.73. ASK ABOUT AVAILABLE CLOSING COST CREDITS! Our ZERO DOWN FINANCING Program May Also Be Available for Eligible Buyers. Contact the Listing Team for Details.-- * -- Ask About Our BUY NOW, SELL LATER PROGRAM: Need to sell your current home before you can move? Our Buy Now, Sell Later Program may help qualified buyers purchase this home now and sell their current home later. Ask About Program Availability and Requirements.~ * ~ FIRST RESPONDER & MILITARY DISCOUNT: Veterans, police officers, firefighters, EMTs, military members, and other eligible first responders may qualify for special appreciation benefits. Contact the Listing Team for Details.-- * -- ASK ABOUT OUR CERTIFIED PRE-OWNED HOME PROGRAM: Learn about available home inspection information and the benefits of purchasing a Certified Pre-Owned Home. Ask whether this property qualifies and request any available inspection information.-- ~ -- LOVE IT OR LEAVE IT 24-MONTH BUY-BACK GUARANTEE: Ask about our exclusive Buyer Satisfaction Guarantee! Eligible buyers may qualify for a program to buy the home back or sell it for free if they are not satisfied, subject to program terms and conditions.~ -- ~ ASK ABOUT OUR 12-MONTH HOME WARRANTY: An available home warranty program may provide added protection for covered home systems and components after you move in. Coverage and eligibility are subject to program terms.-- * * -- ABOUT THIS HOME: HIGHLY UPGRADED QUEEN CREEK HOME WITH GOURMET KITCHEN, STUNNING GREAT ROOM & RESORT-STYLE COMMUNITY AMENITIES! Discover exceptional single-level living in this beautifully upgraded 3-bedroom, 2.5-bathroom home offering approximately 1,951 square feet in the desirable Barney Farms community. Built in 2024, this move-in-ready home features soaring 10-foot ceilings, 8-foot doors, elegant plank tile flooring, custom paint, and designer lighting. The gourmet kitchen showcases a large granite island, 5-burner gas cooktop, stainless steel appliances, pendant lighting, and generous cabinetry. A dramatic wall of sliding glass doors connects the spacious great room to a beautifully landscaped backyard with artificial turf, paver accents, a covered patio, and a firepit. The private split primary suite offers a separate soaking tub and shower, dual sinks, a spacious walk-in closet, and blackout shades. Additional upgrades include stylish black fixtures, dimmer lighting, a gas tankless water heater, whole-house water filtration, and a 3-car garage. Enjoy incredible community amenities, including a swimming pool, fishing lake, pickleball courts, playgrounds, and scenic walking paths. DON'T MISS THIS OPPORTUNITY TO OWN A BEAUTIFULLY UPGRADED, MOVE-IN-READY HOME IN QUEEN CREEK!~ * ~ GET EXCLUSIVE ACCESS TO HOMES NOT ON THE MARKET! Ask about additional opportunities, including off-market homes, distressed sales, new construction, builder opportunities, and select company-owned properties that may not appear on traditional real estate websites.~~ -- ~~TO REACH THE LISTING TEAM THAT KNOWS THIS HOME AND CAN GET YOU A CLOSING COST CREDIT: Go to the LISTED BY line and tap the name to send an inquiry -- fastest way, please include your best number and a good time to reach you -- or call/text directly. Ask About Available Financing Options, Closing Cost Credits, Buyer Programs, Guarantees, Discounts, and Other Exclusive Benefits!-- ~ * -- FINANCING DISCLOSURE: Advertised financing example is based on lender pricing provided October 2026, using a $614,900 purchase price, 20% down payment, and 30-year mortgage term. The illustrated loan scenario reflects a 5.000% note interest rate, 6.592% APR, and estimated monthly principal and interest payment of $2,640.73.