Property photo 1
Property photo 2
Property photo 3
Property photo 4
Property photo 5
3 Beds
2 Baths
1,200 sqft

$114,900

1564 Deer Pt. , #67, Martin MI, 49070

Price per sqft$95.75
Built in2001
Property size1,200 sqft
Property typeManufactured

Overview

Active

Updated 7 days ago

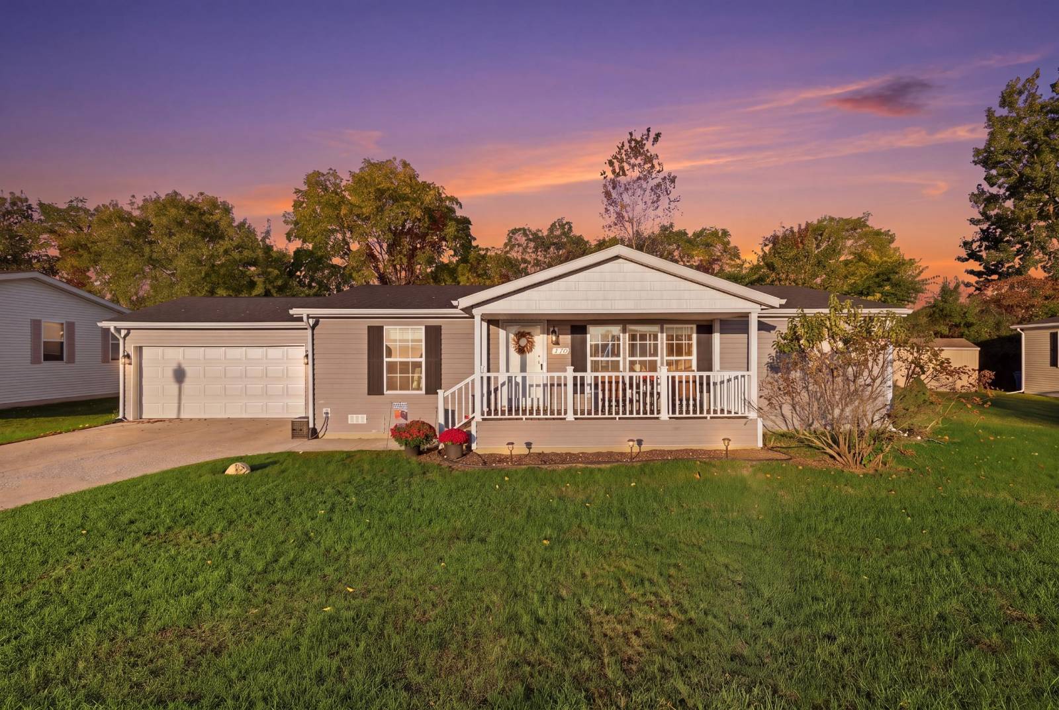
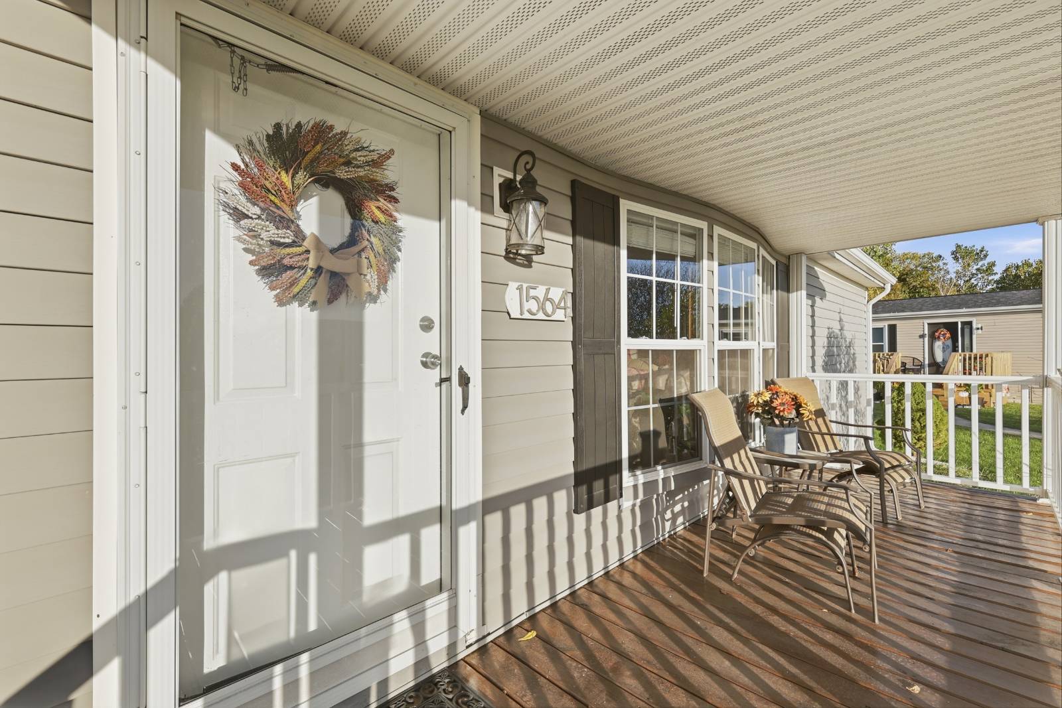
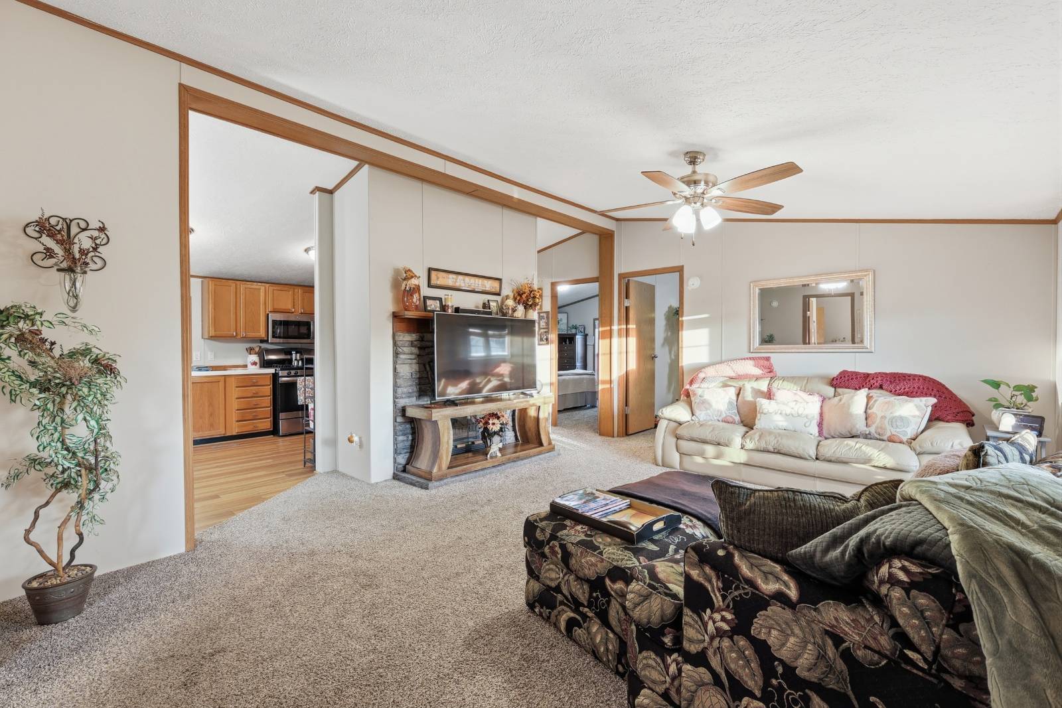
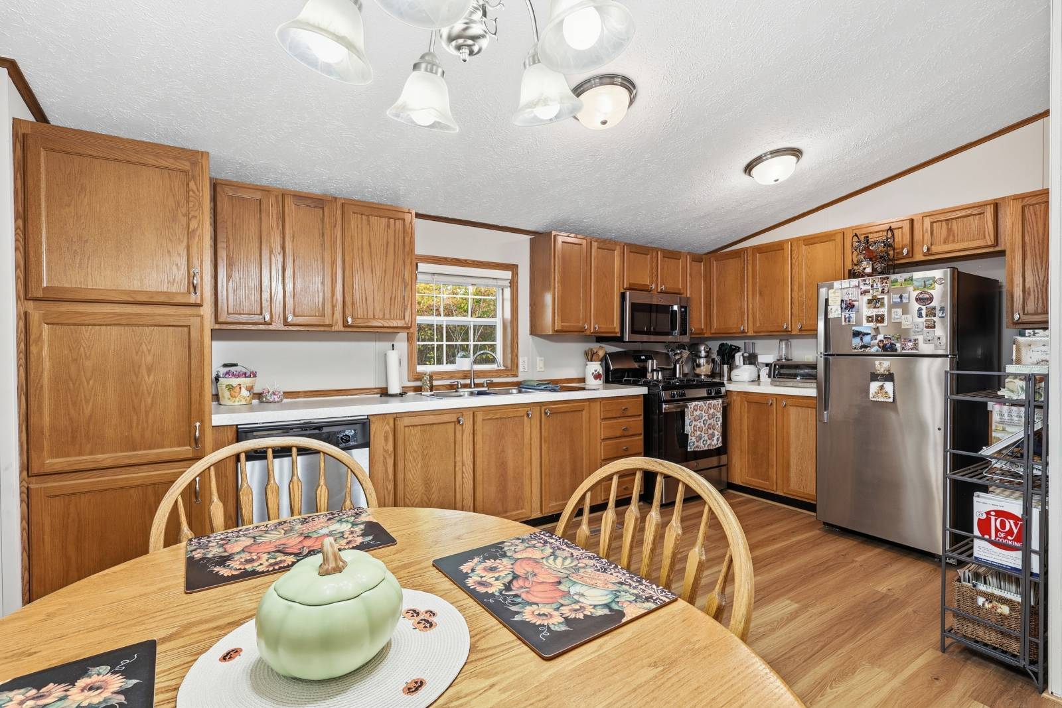
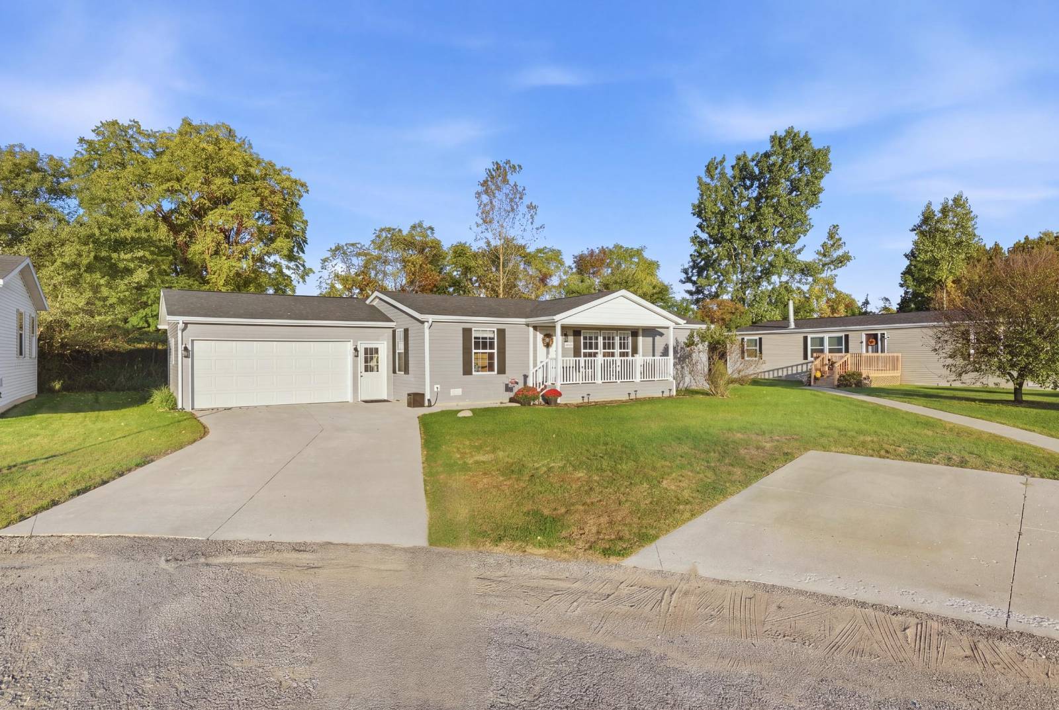
Welcome home to Dover Farms, and this beautifully maintained 2001 Mansion multi-section home offering 1,200 square feet of comfortable, light-filled living in one of Martin's most desirable communities. First impressions matter, and this home makes a lasting one. A covered front porch with crisp white railings invites you to slow down with your morning coffee or unwind on a fall evening. Landscape lighting, mature trees, and a generous lawn complete the picture, and the attached two-car garage gives you room for your vehicles, storage, and projects, a rare feature in community living. Inside, vaulted ceilings with crown molding and a wall of oversized windows fill the living room with natural light. On cool Michigan nights, gather around the real wood-burning fireplace, a feature buyers seldom find in homes like this. The kitchen is made for cooking and gathering, with an abundance of oak cabinetry including floor-to-ceiling pantry storage, stainless steel appliances with a gas range, wood-look flooring, and a dining area with room for the whole table. With three bedrooms and two full bathrooms, there's space for guests, a home office, or a hobby room. The home has been cared for with obvious pride and is in exceptional condition throughout. Simply move in and enjoy. Life at Dover Farms comes with the clubhouse, pool, and fitness center, all included in a lot rent of just $625 per month, which also covers garbage removal. Pets are welcome, up to three per homesite with up to two approved dogs. Call to schedule your private showing. This home is proudly being offered through West Michigan Home Sales, Inc. No rentals.

$764/mo

Est. mortgage payment based on a $114,900 home price.

All estimates are provided by Luxury Presence for informational purposes only. Actual amounts may vary.

Additional information

MLS® ID
12021502
Available since
October 9, 2026

Interior Features

Bedrooms
3
Bathrooms
2
Fireplace
Yes
Heating
Yes
Basement
No

Other Property Details

Garage
Yes

Courtesy of with ,
Listing Contact:  

Based on information from State Listings, Inc. IDX information is provided exclusively for consumers' personal, non-commercial use, it may not be used for any purpose other than to identify prospective properties consumers may be interested in purchasing. All information is deemed reliable but not guaranteed and should be independently reviewed and verified. Property locations as displayed on any map are best approximations only and exact locations should be independently verified. All properties are subject to prior sale, change or withdrawal, and may or may not be listed by the office/agent presenting the information. Neither listing broker(s) nor Old Purchase Properties shall be responsible for any typographical errors, misinformation, misprints and shall be held totally harmless. 

©2026 State Listings, Inc. All rights reserved.

Powered by Luxury Presence