Property photo 1
Property photo 2
Property photo 3
Property photo 4
Property photo 5
3 Beds
3 Baths
1,808 sqft

$75,000

306 South A Street, Monmouth IL, 61462

Price per sqft$41.48
Built in1894
Property size1,808 sqft
Property typeResidential

Overview

Active

Updated 2 days ago

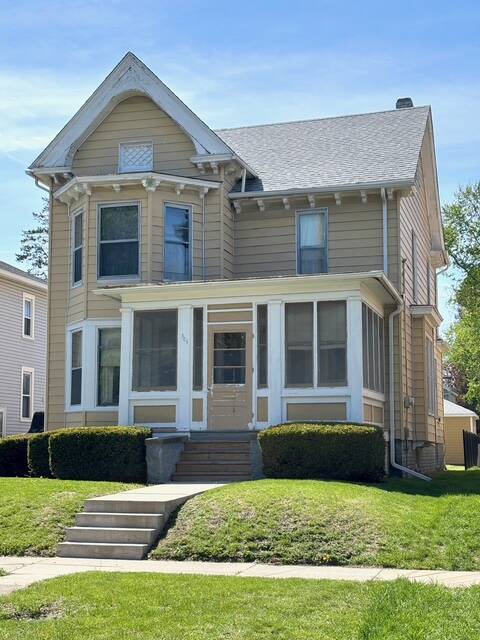
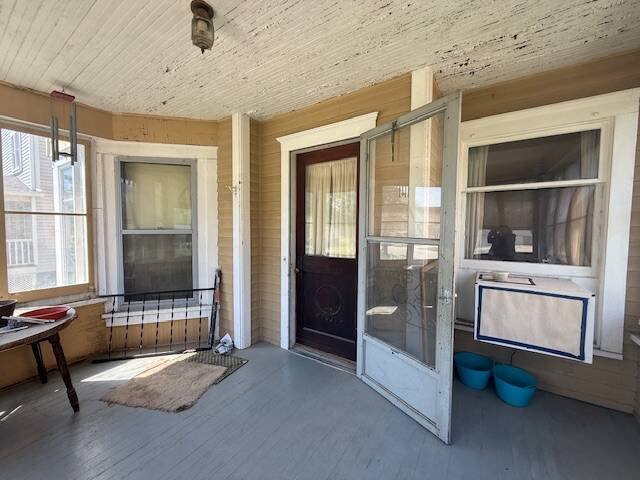
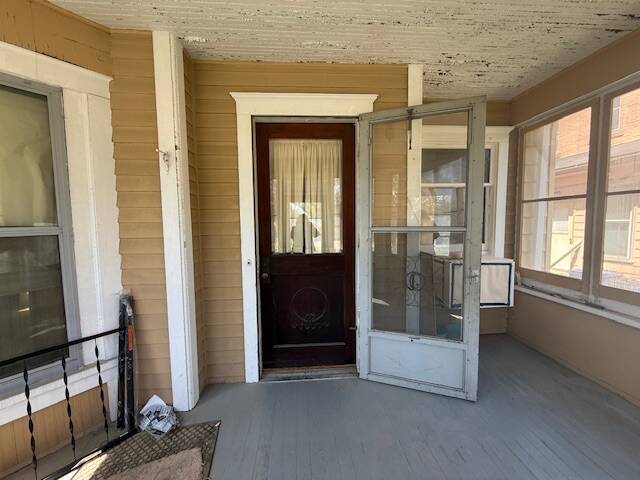
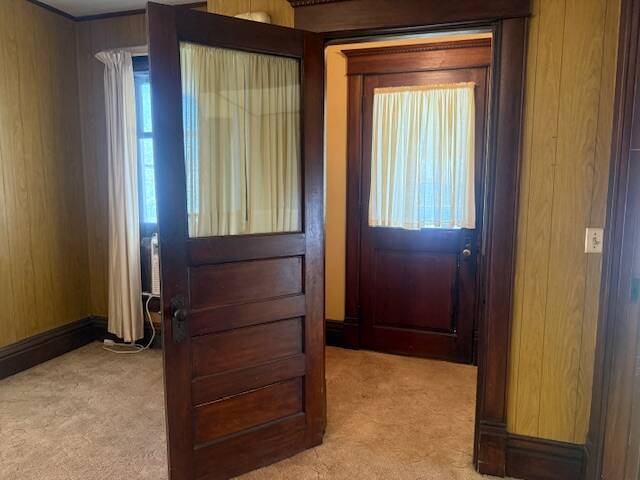
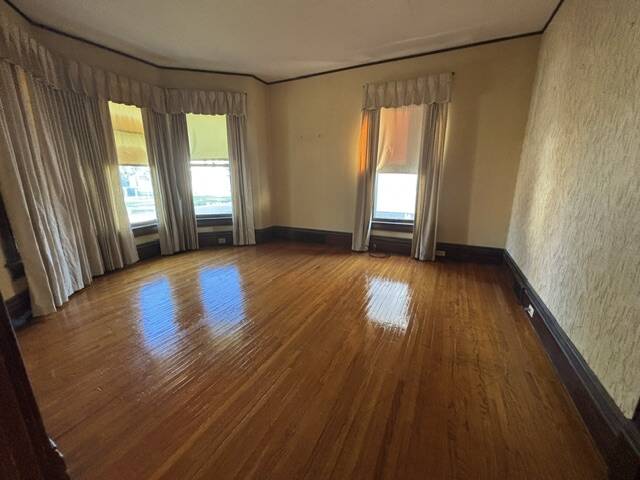
For the first time in six decades, this cherished residence is ready to welcome a new generation. This isn't just a house. It's a vessel of memories featuring a classic layout that offers both nostalgia and incredible potential with a location that is conveniently located close to downtown Monmouth. The main level features a formal living and dining room perfect for entertaining plus a versatile parlor that easily transitions into a modern home office or cozy den. Seller has just lifted the carpet and restored the hardwood flooring...looks wonderful! The seller believes the living and dining rooms would most likely have the hardwood floors too. The efficient kitchen was replaced in recent years. Stove and refrigerator are included . The fireplace has not been used in several years so it is recommended to have it checked by a professional before use. For convenience, there are l.5 baths as well on the main level(The shower is in need of repair). Upstairs, there are three bedrooms along with an additional bath. The home is heated with a GFA furnace, and the Seller will leave the window units now in the home for the new owner. Most of the woodwork is original to the house along with doors and windows. The roof was replaced in 2023, and Seller is unaware of any active leaks. Signs of leaks are 'old damage'. The frame of the home is constructed with pacific redwood...a wood that is resistant to termites. The basement is decent and includes a work bench. The municipal water service has just been replaced. Situated on a deep 163 foot lot, the property includes a one-car detached garage accessed via a shared drive. Note: Home is being sold as-is, providing the perfect opportunity for sweat equity in a home that has been truly loved! Approximate Room Measurements: Enclosed Front Porch: 15x11; Entry: 5.9X4; Formal Living Room: 12x19; Formal Dining: 15X12; Kitchen: 10x11: Parlor: 12.5X12; Enclosed Back Porch: 5x4.8; NE Front Bedroom: 12.7X18.5: Adjoining Bedroom: 12x15.6; Back Bedroom:10.8x12.4.

$499/mo

Est. mortgage payment based on a $75,000 home price.

All estimates are provided by Luxury Presence for informational purposes only. Actual amounts may vary.

Additional information

MLS® ID
11715760
Available since
April 21, 2026

Interior Features

Bedrooms
3
Bathrooms
3
Fireplace
Yes
Heating
Yes
Basement
Yes

Exterior Features

Lot Size
0.04 Acres

Other Property Details

Taxes
$806
Tax Frequency
Annually
Garage
Yes

Courtesy of Monmouth Farm and Home Realty LLC with ,
Listing Contact:  

Based on information from State Listings, Inc. IDX information is provided exclusively for consumers' personal, non-commercial use, it may not be used for any purpose other than to identify prospective properties consumers may be interested in purchasing. All information is deemed reliable but not guaranteed and should be independently reviewed and verified. Property locations as displayed on any map are best approximations only and exact locations should be independently verified. All properties are subject to prior sale, change or withdrawal, and may or may not be listed by the office/agent presenting the information. Neither listing broker(s) nor Old Purchase Properties shall be responsible for any typographical errors, misinformation, misprints and shall be held totally harmless. 

©2026 State Listings, Inc. All rights reserved.

Powered by Luxury Presence