Property photo 1
Property photo 2
Property photo 3
Property photo 4
Property photo 5
4 Beds
3 Baths
1,650 sqft

$257,900

1105 N Main Street, Hillsville VA, 24343

Price per sqft$156.30
Built in1952
Property size1,650 sqft
Property typeResidential

Overview

Active

Updated 21h ago

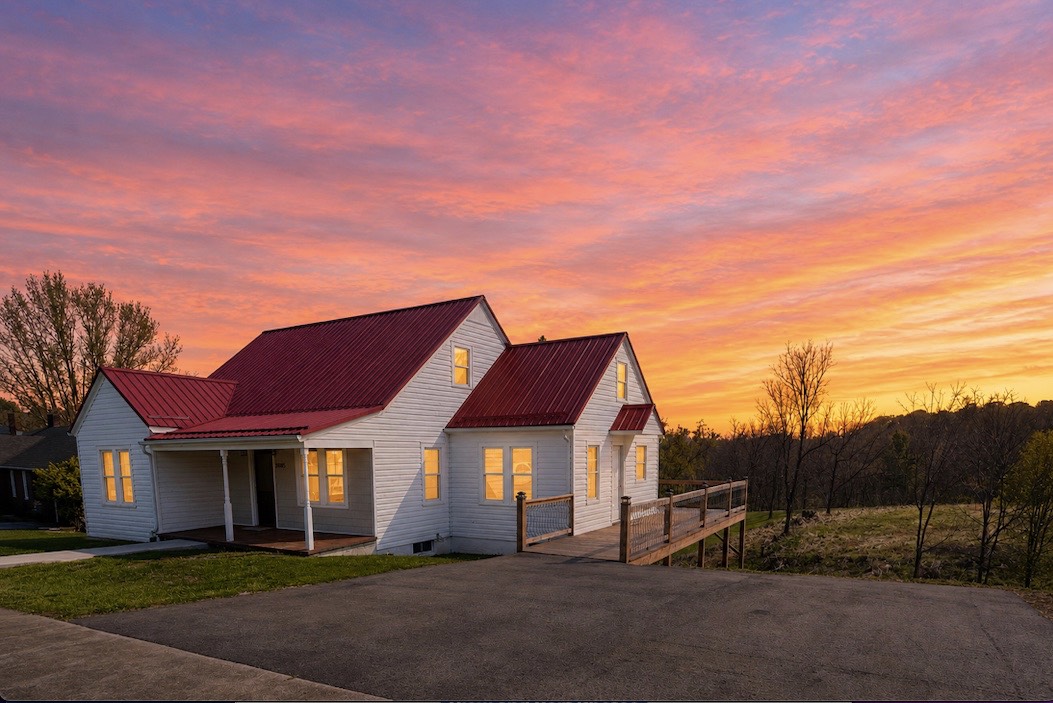
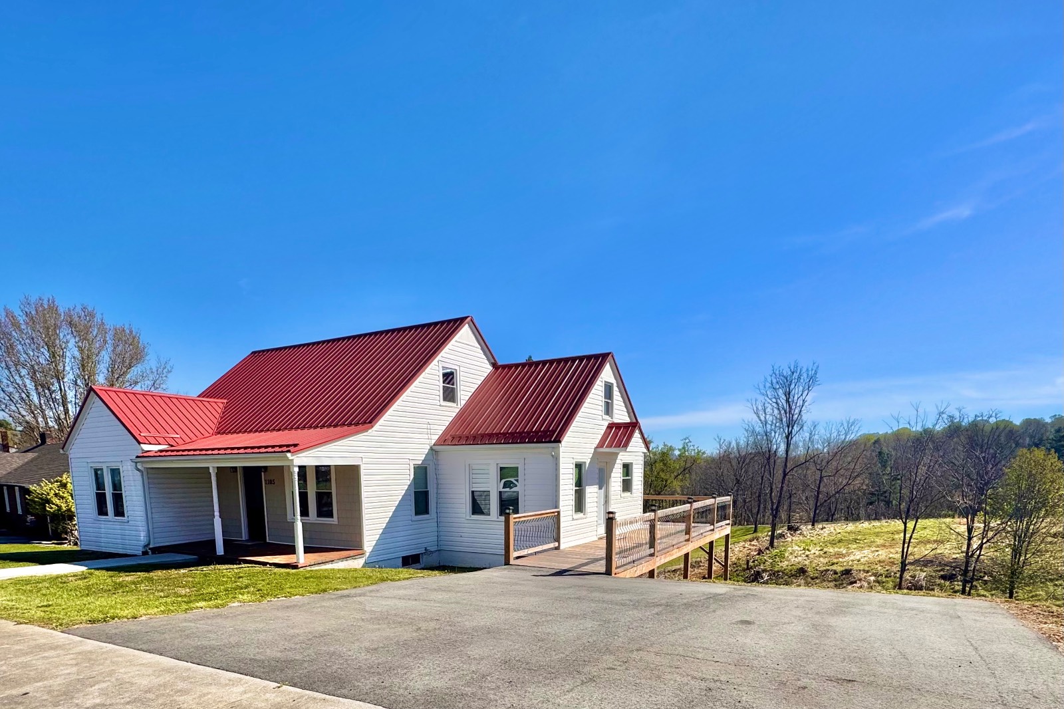
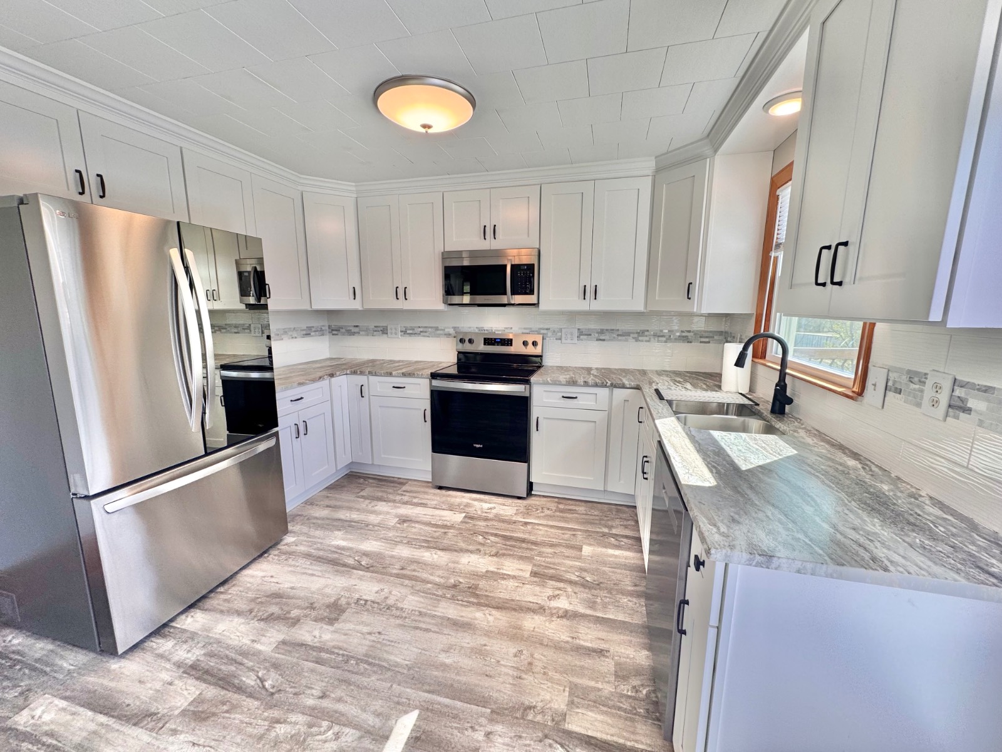
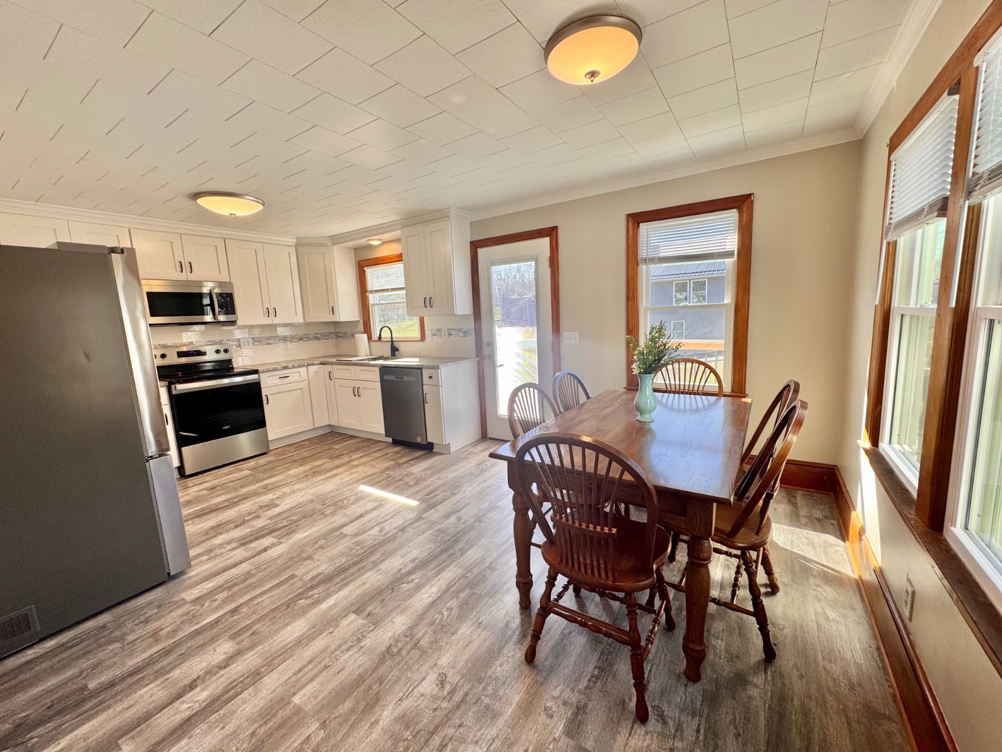
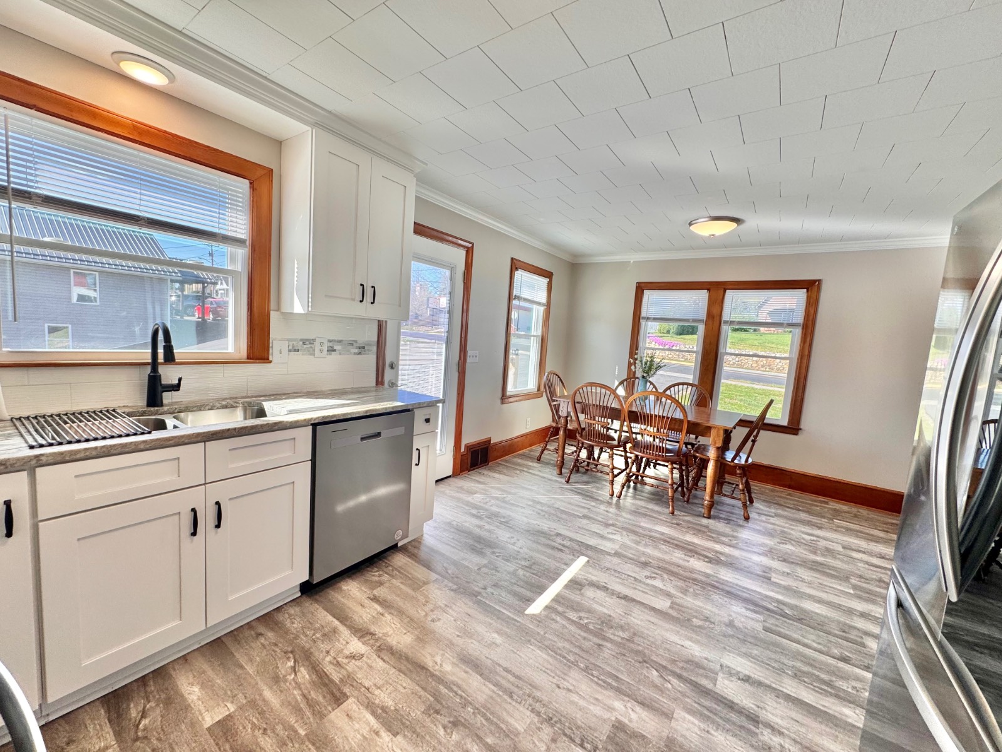
4 bedrooms, 2.5 baths with the convenience that everything the town of Hillsville has to offer! This property could be multi use you could have your home and your business all in one location. Or it would make a great short term rental. Walking into the front door, you immediately take note of the covered front porch, side and back wraparound porch, porches, and multiple parking options. Through the front door, you will come to living room option number one to the left. You also have a large room that could be a family room, then, or could serve as your business location with its own exterior entrance. To the right of the home, there is a large eat-in kitchen that has been completely remodeled with custom cabinetry that looks to be out of a magazine. Completing the look is soft, closed drawers, granite countertops, tile, backsplash, and stainless steel appliances. The primary bedroom is one of the two bedrooms on the main level and it has an en-suite bathroom with custom vanity with a double sink, walk-in shower with barn style glass doors and a large laundry area with washer and dryer to convey. There is another bathroom option on the main level that has a shower tub combo both bathrooms and kitchen. We're both updated in 2024. The other bedroom on the main level is large in size and overlooks the back deck. Upstairs you have another half bathroom remodeled in 2024 and two bedrooms on either side both having closet areas one closet area in one bedroom is more of a nook style and could easily be used as a playroom or office if more space is needed. Downstairs in the basement you have 9 foot ceilings and an HVAC that was installed in 2023 and inside and outside access. The outside access comes out under the back deck that could be used for more covered storage or would be a great place to put a swing overlooking your back yard. Natural Gas available. See survey on the last photo of the listing. This home is being sold with a lot D. Lot C is also available and being sold separately. *Photos with furniture have been virtually staged.

$1,716/mo

Est. mortgage payment based on a $257,900 home price.

All estimates are provided by Luxury Presence for informational purposes only. Actual amounts may vary.

Additional information

MLS® ID
11690998
Available since
April 13, 2026

Interior Features

Bedrooms
4
Bathrooms
3
Fireplace
Yes
Heating
Yes
Basement
Yes

Exterior Features

Lot Size
0.43 Acres

Other Property Details

Taxes
$1,209
Tax Frequency
Annually
View
Yes

Courtesy of Uptown Properties, LLC - Wytheville with ,
Listing Contact:  

Based on information from State Listings, Inc. IDX information is provided exclusively for consumers' personal, non-commercial use, it may not be used for any purpose other than to identify prospective properties consumers may be interested in purchasing. All information is deemed reliable but not guaranteed and should be independently reviewed and verified. Property locations as displayed on any map are best approximations only and exact locations should be independently verified. All properties are subject to prior sale, change or withdrawal, and may or may not be listed by the office/agent presenting the information. Neither listing broker(s) nor Old Purchase Properties shall be responsible for any typographical errors, misinformation, misprints and shall be held totally harmless. 

©2026 State Listings, Inc. All rights reserved.

Powered by Luxury Presence