Property photo 1
Property photo 2
Property photo 3
Property photo 4
Property photo 5
1 Bed
1 Bath
881 sqft

$299,000

1250 S Indiana Avenue, #307, Chicago IL, 60605

Price per sqft$339.39
Built in2005
Property size881 sqft
Property typeResidential

Overview

Active

Updated 2 weeks ago

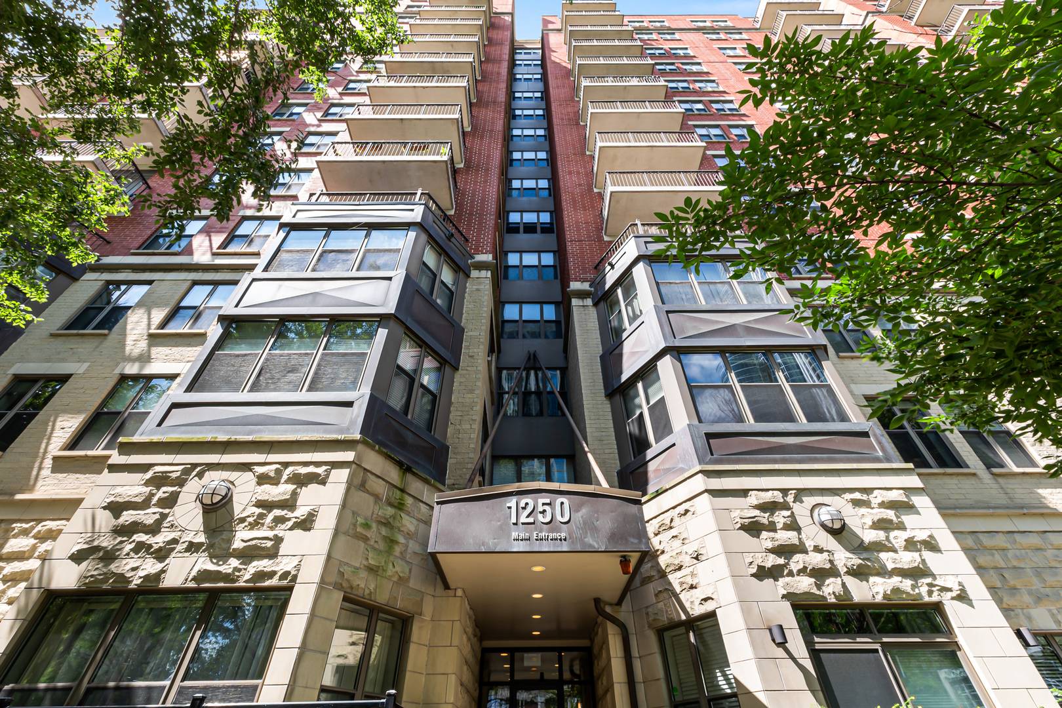
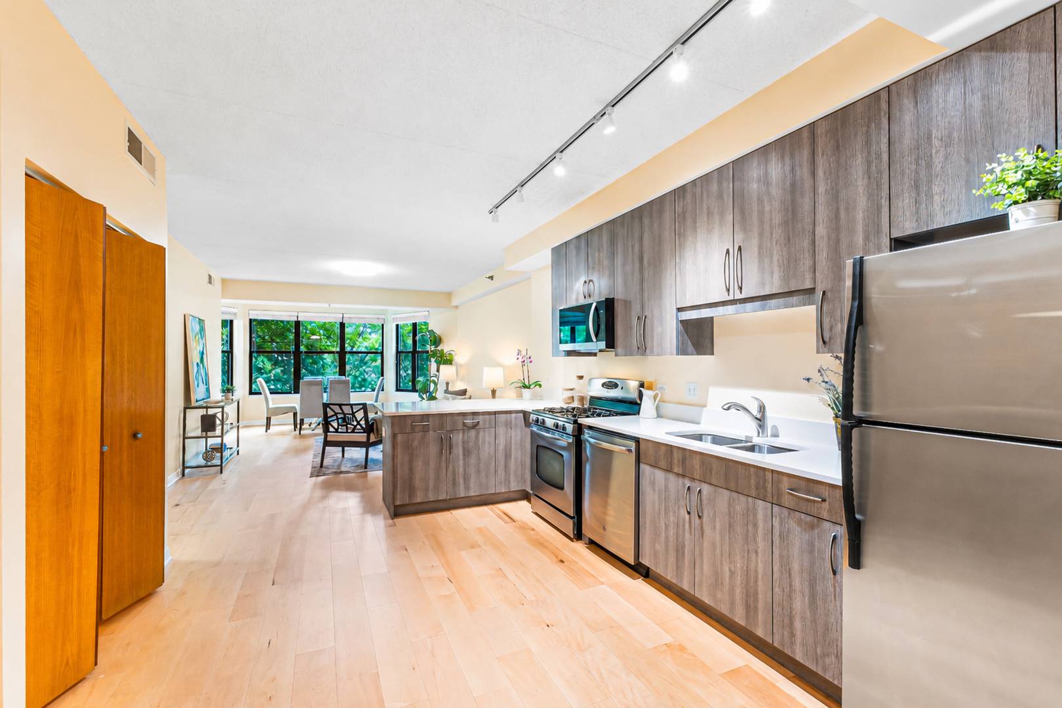
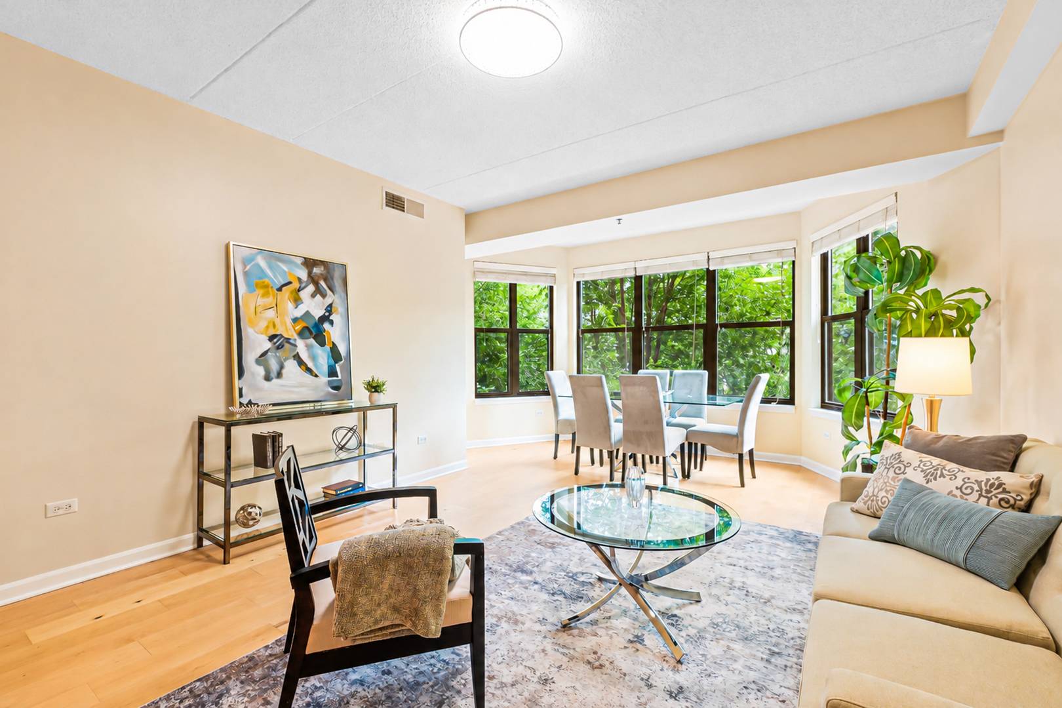
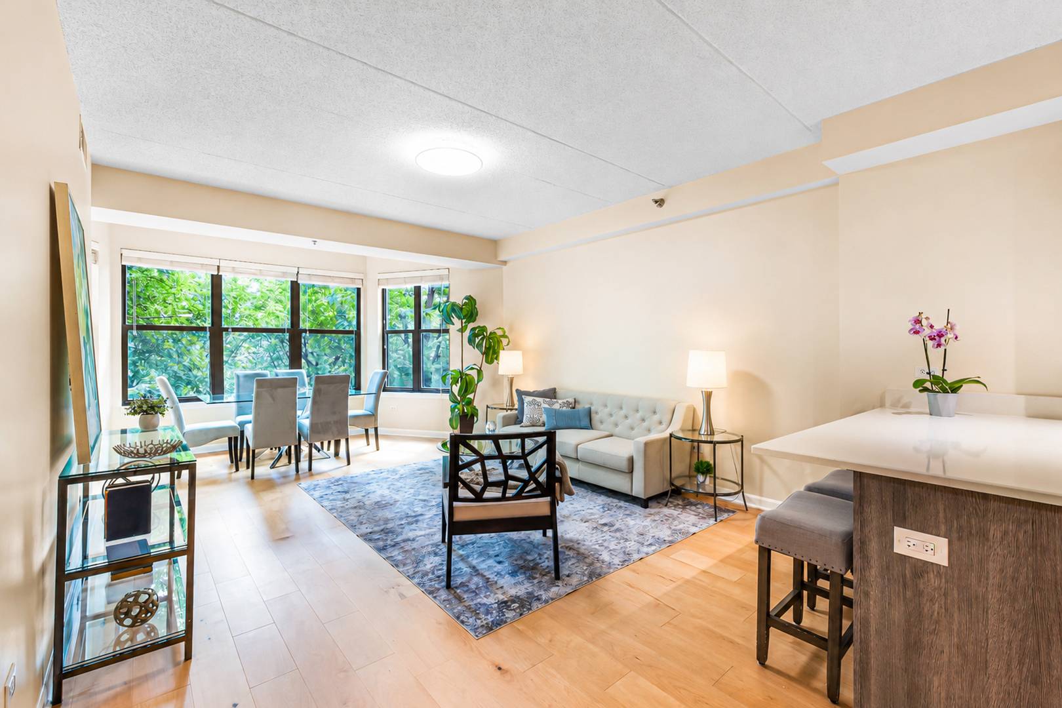
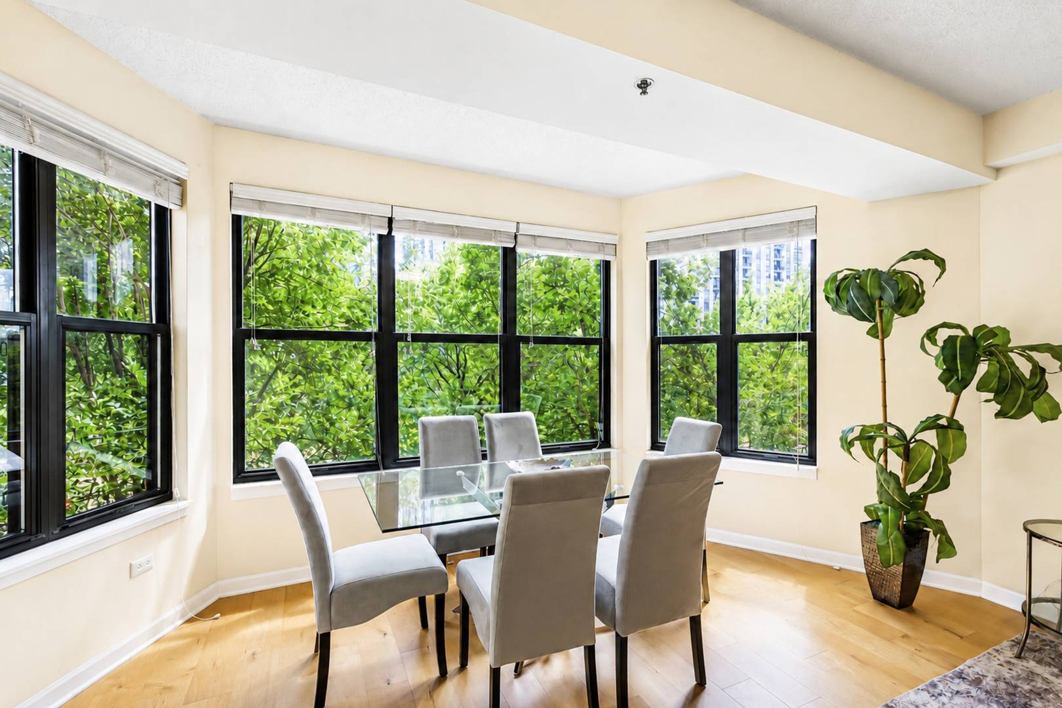
Beautifully updated 1-bedroom, 1-bath condo in the heart of the South Loop, set in a full-amenity elevator building on Indiana Avenue just off Roosevelt Road. The open main living space gives this home a footprint that lives well beyond a typical one-bedroom. East-facing windows wrap the living and dining area and carry morning light across maple hardwood floors. The kitchen stays connected to the living and dining space, anchored by a quartz breakfast bar that works as both seating and prep room. The kitchen was rebuilt with Allure cabinetry, quartz countertops, a stainless steel sink, a new disposal, and a full stainless steel appliance package. The bedroom sits off the main living area and opens into a walk-in closet. The bath offers a dual-sink vanity, a separate shower, and a soaking tub. In-unit washer and dryer round out the interior, and the unit was freshly painted in 2021. Residents have access to a fitness center, a party room, a sundeck, a landscaped courtyard patio, and additional building storage and bike room. The professionally managed association keeps an on-site manager and engineer at the property. Located a short walk from the Roosevelt CTA station on the Red, Orange, and Green Lines, with Jewel-Osco and Trader Joe's on Roosevelt Road, Target at Roosevelt Collection, Grant Park, the Museum Campus, Soldier Field, and the Lakefront Trail all within easy reach. The Prairie Avenue Historic District and the Chicago Women's Park and Gardens sit a few blocks south. Parking on the same level as the unit is available for an additional $30,000. Come tour today!

$1,989/mo

Est. mortgage payment based on a $299,000 home price.

All estimates are provided by Luxury Presence for informational purposes only. Actual amounts may vary.

Additional information

MLS® ID
11945064

Interior Features

Bedrooms
1
Bathrooms
1
Heating
Yes
Basement
No

Other Property Details

Taxes
$5,375
Tax Frequency
Annually
Garage
Yes

Courtesy of Vesta Preferred LLC with ,
Listing Contact:  

Based on information from State Listings, Inc. IDX information is provided exclusively for consumers' personal, non-commercial use, it may not be used for any purpose other than to identify prospective properties consumers may be interested in purchasing. All information is deemed reliable but not guaranteed and should be independently reviewed and verified. Property locations as displayed on any map are best approximations only and exact locations should be independently verified. All properties are subject to prior sale, change or withdrawal, and may or may not be listed by the office/agent presenting the information. Neither listing broker(s) nor Old Purchase Properties shall be responsible for any typographical errors, misinformation, misprints and shall be held totally harmless. 

©2026 State Listings, Inc. All rights reserved.

Powered by Luxury Presence