Property photo 1
Property photo 2
Property photo 3
Property photo 4
Property photo 5
3 Beds
3 Baths
4,496 sqft

$289,900

22072 HWY 36, Lebanon KS, 66952

Price per sqftN/A
Built in1980
Property size4,496 sqft
Lot size1.6 Acres
Property typeLand

Overview

Active

Updated 2 weeks ago

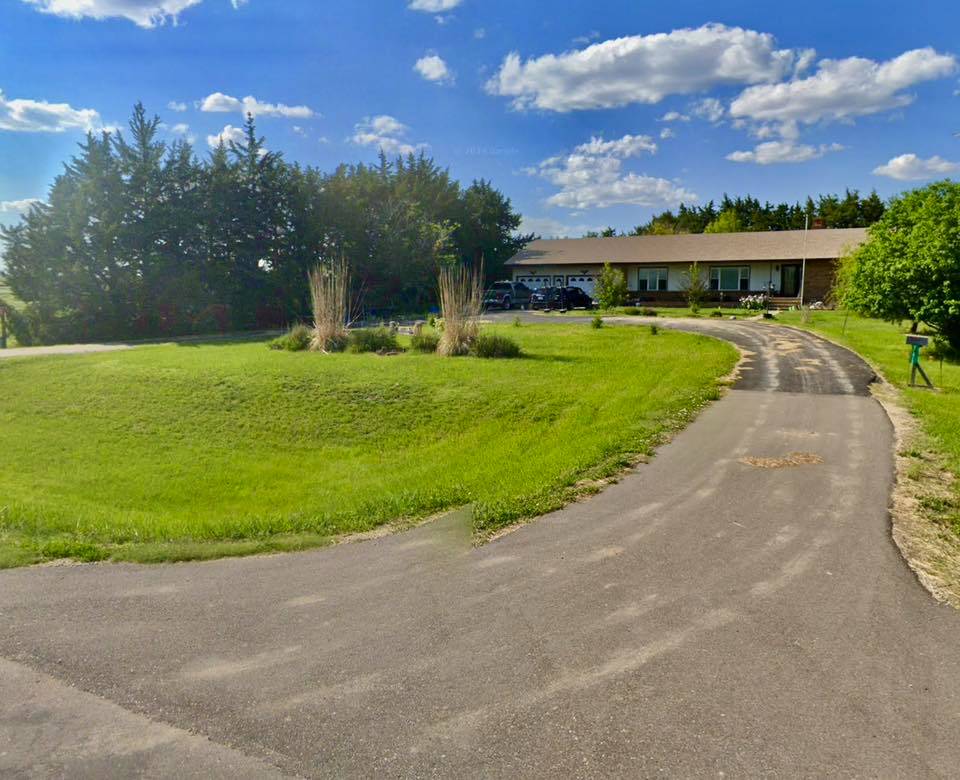
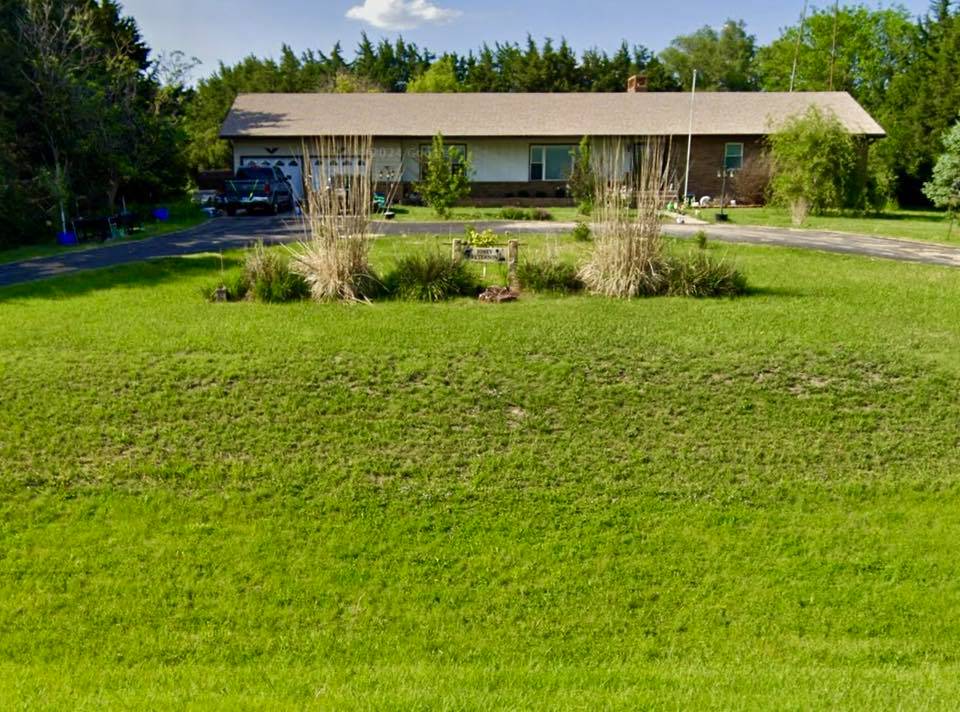
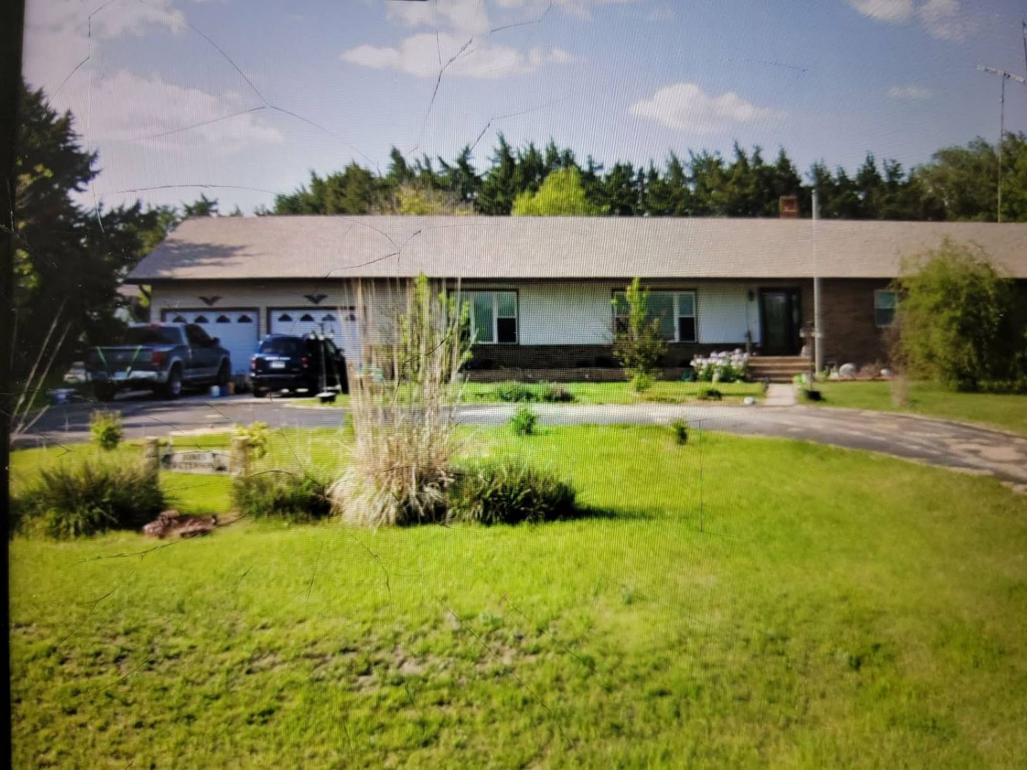
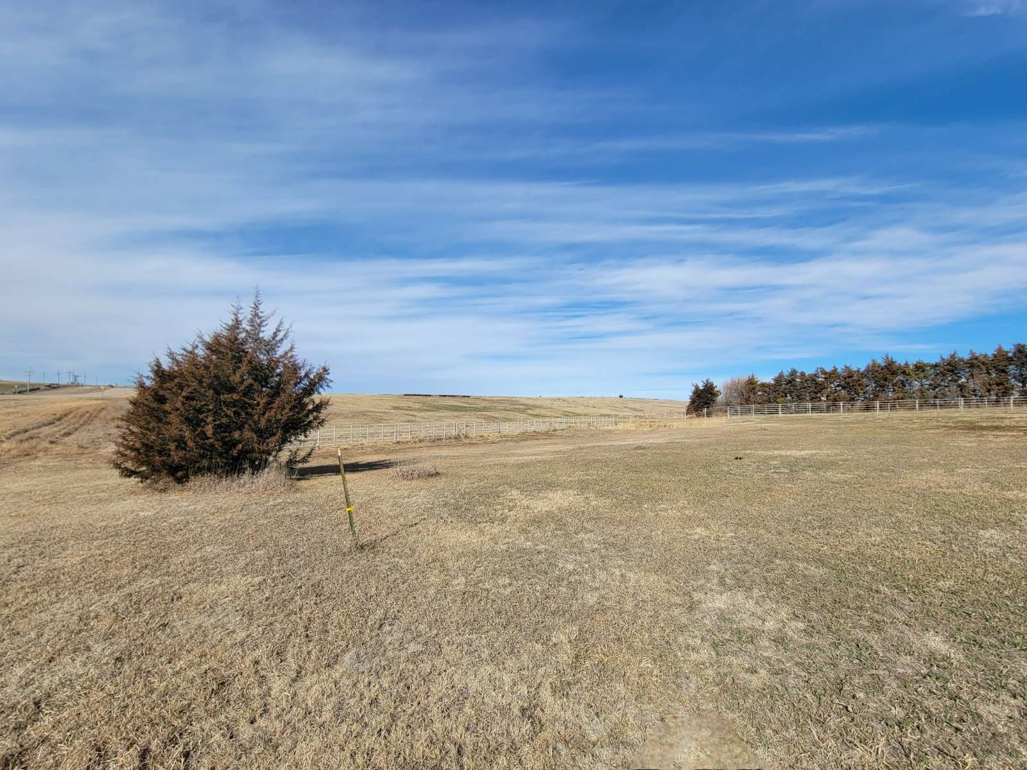
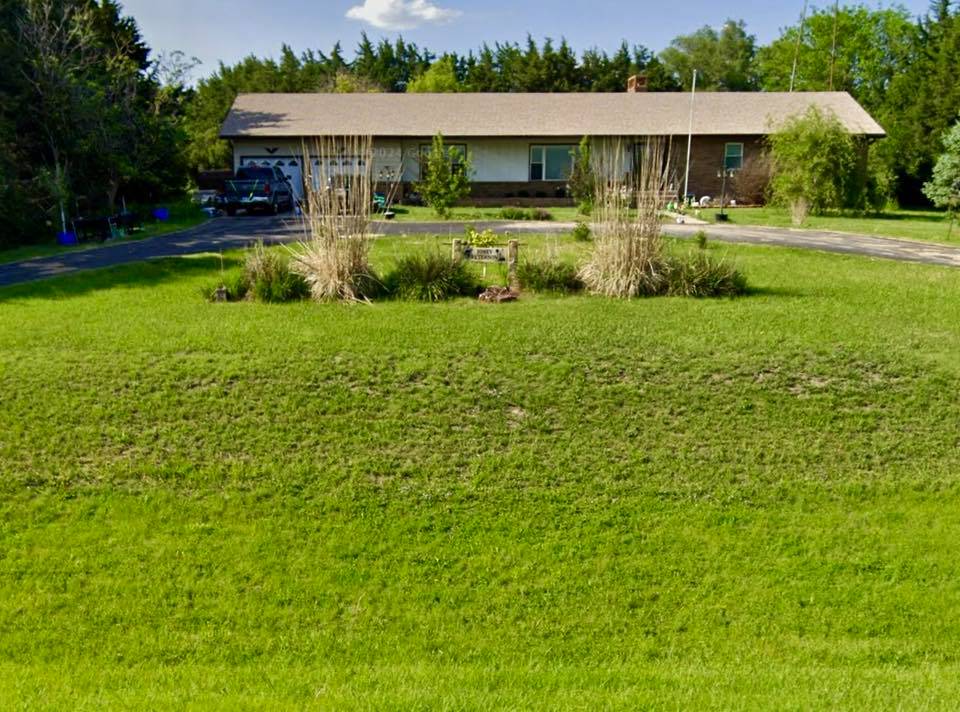
Price reduced by $10,000! 22072 HWY 36 Lebanon, Kansas 66952 This is a unique modern ranch country home with 1.60 acres, just six miles east of Smith Center and six miles west of Lebanon, The location offers the serenity of country living with close access to town. It is beautifully set back from HWY 36, with a large circular drive. This home offers an amazing 4,496 Sq Ft of living space and has a double attached garage. The main floor, with 2,248 Sq Ft, has been updated and all flooring is real oak planks or tile. Step into the front entryway and a 22'x13' living room. The 31'x13.5' open concept family room and kitchen has a wood burning fireplace in the family room. A movable island serves to be a division between the two areas. The family room has glass doors to access the backyard patio. The kitchen has oak cabinets, stove top, wall oven, microwave and refrigerator. Appliances are included. The formal dining room is 13x12, and off the kitchen. It has The laundry room is 17'x7', has tile, overhead oak cabinets and a closet. Tile flooring, chandelier and large storage closet. Washer and dryer are included. There is a half-bath off the laundry room. The 23'x8' back office/storage room could easily be a fourth main floor bedroom. It has oak tiles, storage closet and patio doors. Three bedrooms and two full bathrooms are on the east side of the home. The Master bedroom suite is 15.5'x13.5'. It has oak floors, two large walk-in closets, and a full bathroom with tile step-in shower. The second bedroom is 14'x14', with oak floors, double closet, fan lite, and two windows for natural lighting. The third bedroom is 12'-11', oak flooring, double closet and fan lite. There is another full bathroom 11.5'x5', with tile floor, double vanity and tub shower. The full finished basement is massive. The main room has a 30' wall of oak floor to ceiling cabinets and closets, and a built-in refrigerator. It has a game room area with a large gas fireplace and wet bar. Pool table is included. There is another full bathroom with shower. There is a 13'x13' bedroom (non conforming), and option of another bedroom. The furnace/ utility room has the HVAC (2 yrs) and water heater (new). The double plus attached garage allows direct access to the house. There are two exterior storage sheds. A Generac Generator was installed this past year. The backyard is fenced and has a patio and entertainment area. Property is surrounded on three sides with an established wind break. There is fenced acreage on both east and west sides. Prairieland Electric Propane (1,000 gallon tank) Rural Water Septic System Roof and Gutters 2018 Steel siding and Brick Exterior Listing Price: $289,900

Additional information

MLS® ID
11694581
Available since
June 1, 2026

Exterior Features

Lot Size
1.6 Acres

Other Property Details

Taxes
$2,922
Tax Frequency
Annually
Garage
Yes
View
Yes

Courtesy of Kansasland Realty and Auction with ,
Listing Contact:  

Based on information from State Listings, Inc. IDX information is provided exclusively for consumers' personal, non-commercial use, it may not be used for any purpose other than to identify prospective properties consumers may be interested in purchasing. All information is deemed reliable but not guaranteed and should be independently reviewed and verified. Property locations as displayed on any map are best approximations only and exact locations should be independently verified. All properties are subject to prior sale, change or withdrawal, and may or may not be listed by the office/agent presenting the information. Neither listing broker(s) nor Old Purchase Properties shall be responsible for any typographical errors, misinformation, misprints and shall be held totally harmless. 

©2026 State Listings, Inc. All rights reserved.

Powered by Luxury Presence