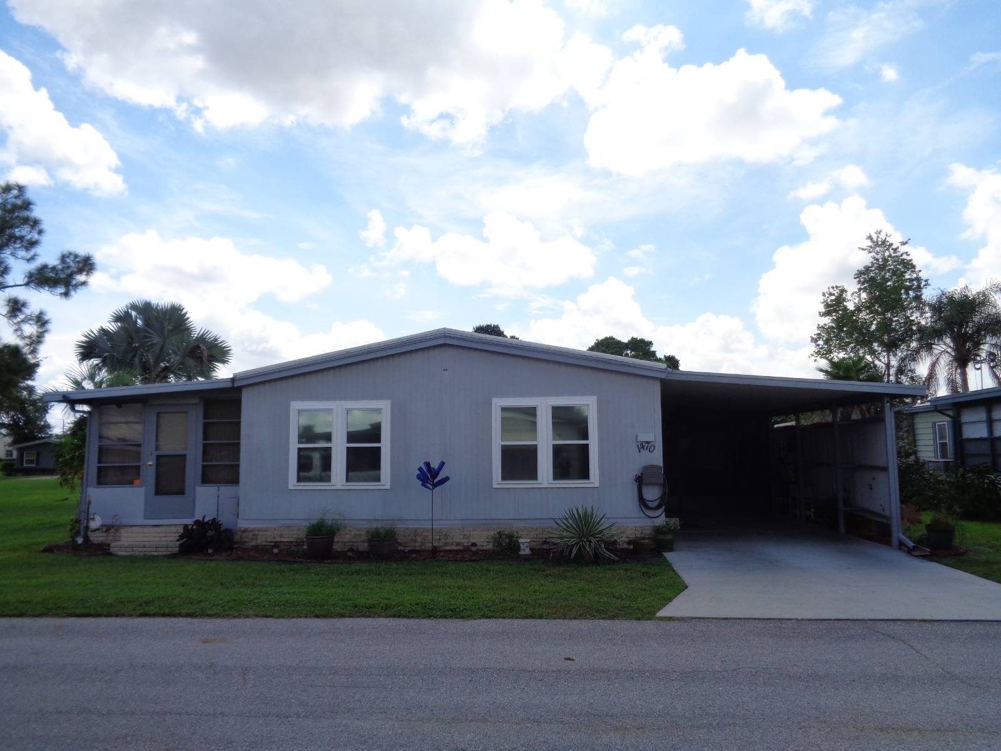
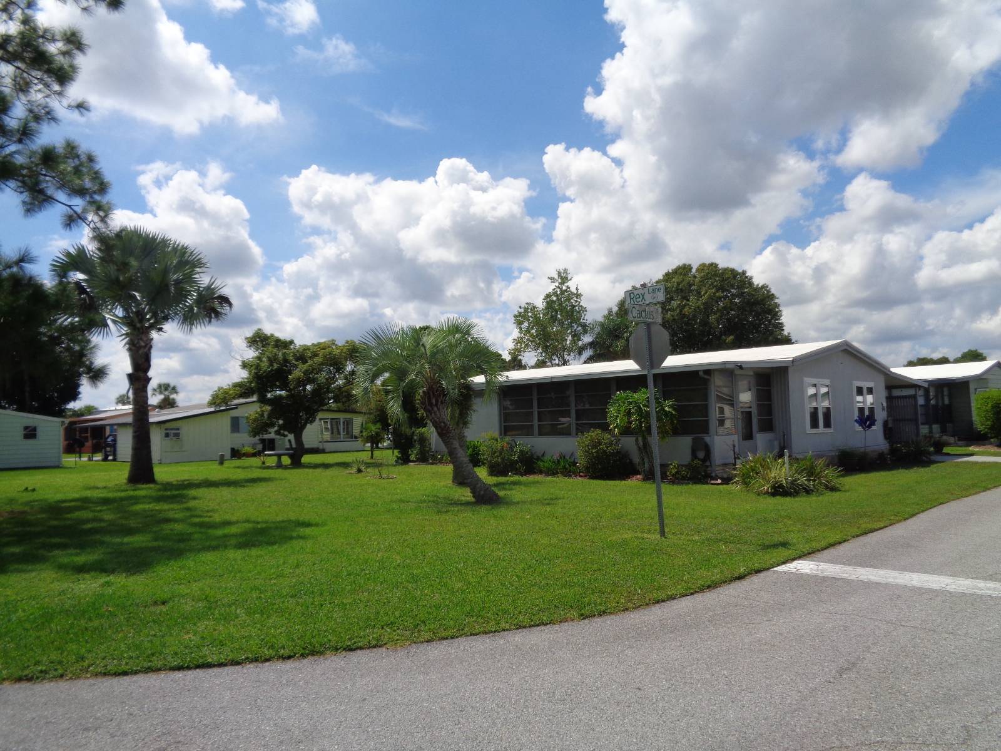
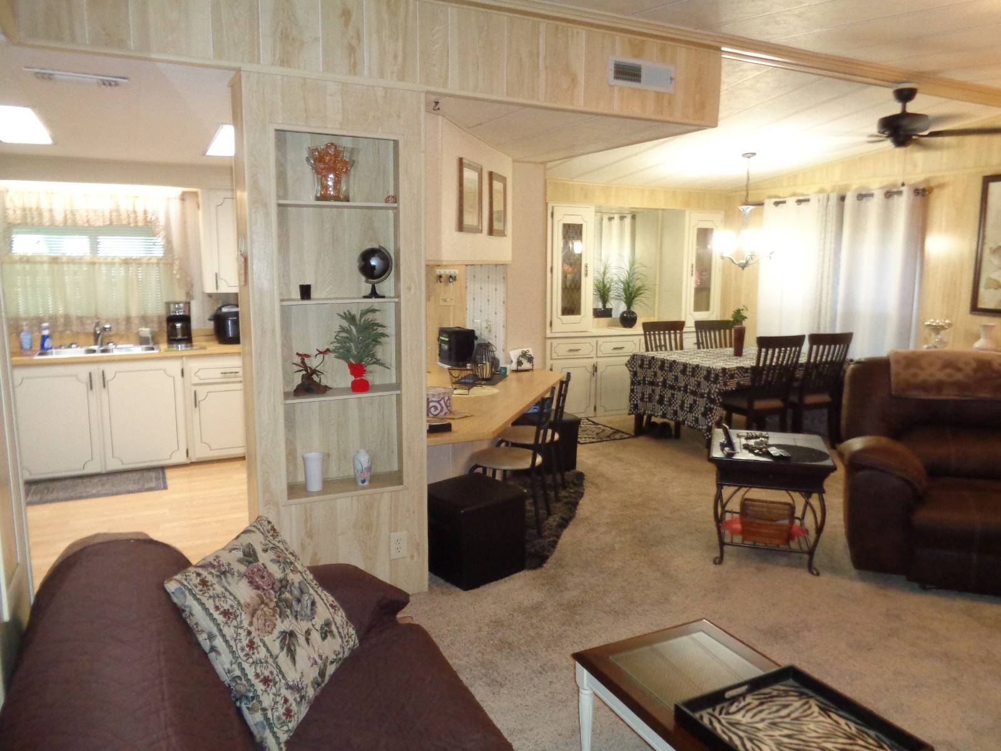
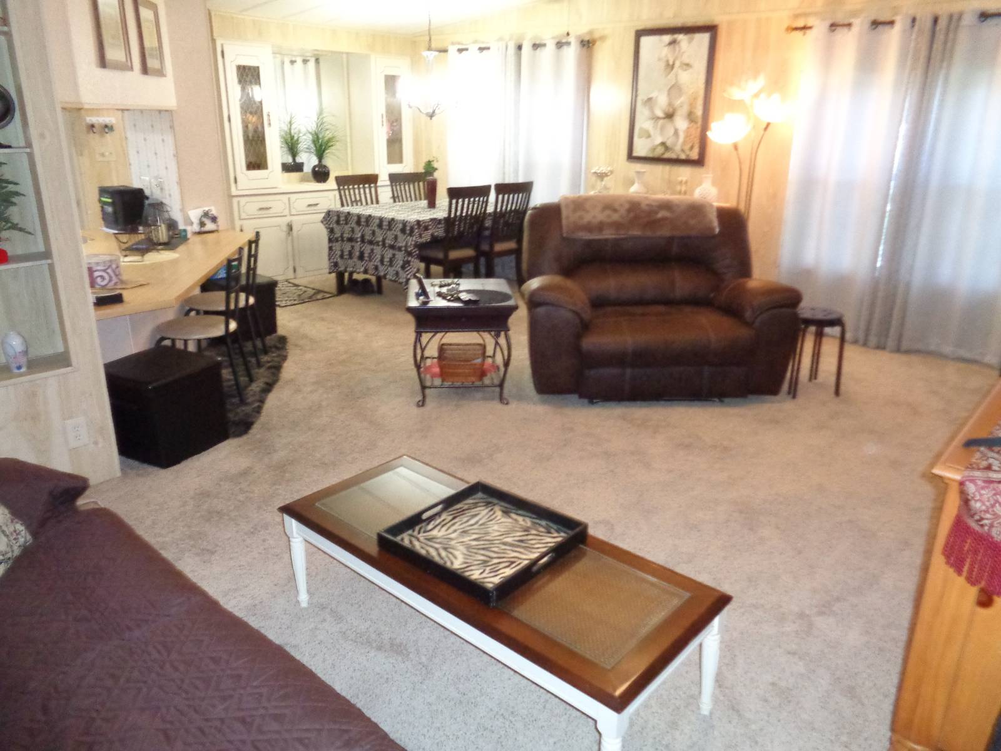
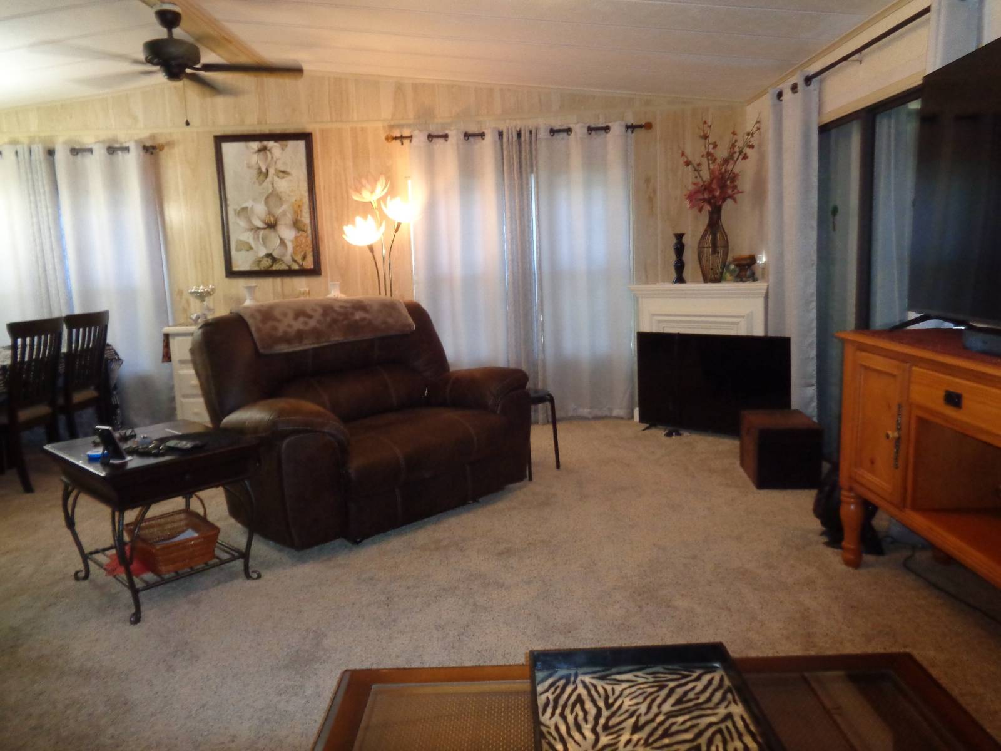
Welcome to this spacious and inviting home in Heatherwood Village, a beautifully maintained 55+ active community. The lot rent is $687/month and provides access to a wonderful array of activities and amenities, including a clubhouse, pool, hot tub, sauna, exercise room, and shuffleboard courts. The first person on the lease must be 55 or older, while the second person can be as young as 40. Pets are welcome, subject to breed restrictions. The owner will also consider a contract to a qualified buyer.**-** Situated on a very large corner lot, this home offers a comfortable open floor plan, generous room sizes, abundant storage, and numerous recent improvements. A complete home inspection was performed in June 2026, with no deficiencies noted, and the home was found to be extremely well maintained. In July 2026, the windows throughout the primary residence were replaced with Low-E, high-energy-efficient windows, an improvement with an installed value of more than $7,000.**-**The 10' x 12' kitchen offers abundant cabinet and counter space, along with two pantries for additional storage. A convenient breakfast bar with cabinets above and below creates a natural separation between the kitchen and living area while enhancing the home's open feel.**-**The 10' x 11' dining area flows naturally into the spacious 19' x 13' living room, creating an inviting space for entertaining or relaxing. Both rooms feature attractive built-in display shelving with custom lighting. The living room is furnished with a sofa, coffee table, end table, white recliner, and two stools, while the dining area includes a built-in hutch. Sliding glass windows open the living space to the impressive 12' x 24' Florida room, which features air conditioning and laminate flooring. Furnished with a TV and white entertainment center, this bright and versatile room provides even more space for relaxing.**-**The 12' x 15' primary bedroom is generously sized and comfortably accommodates a king-size bed. The primary bath features double sinks, a spacious vanity with a dedicated makeup area, walk-in closet, linen closet, separate toilet area, and step-in shower. The second 11' x 12' bedroom is also generously sized and can easily accommodate a queen-size bed. It would make an excellent guest room, home office, den, or flex space. The 5' x 8' hall bath includes a tub/shower combination.**-**Ample closets and storage are found throughout the home, making it easy to keep everything organized. Outside, the living space continues with a 12' x 15' screened lanai and a separate private 12' x 12' rear patio, providing multiple options for enjoying the outdoors. An 8' x 10' shed houses the washer and dryer and offers additional shelving and cabinet storage.**-** With its generous room sizes, open floor plan, abundant storage, large corner lot, beautifully maintained condition, new energy-efficient windows, and multiple indoor and outdoor living spaces, this home offers a comfortable and welcoming place to enjoy the Florida lifestyle.**-**Heatherwood Village is located in beautiful Lakeland, FL and is conveniently located near: shopping, restaurants, medical facilities, banks, I-4, & Polk Parkway, attractions such as Legoland, Busch Gardens, Disney, Universal & SeaWorld, West & East Coast beaches to include Clearwater, St. Pete, and Sarasota, Daytona Beach and Cape Canaveral.**-**All listing information is deemed reliable but not guaranteed and should be independently verified through personal inspection by appropriate professionals. American Mobile Home Sales of Tampa Bay Inc. cannot guarantee or warrant the accuracy of this information, measurements or condition of this property. Measurements are approximate. The buyer assumes full responsibility for obtaining all current rates of lot rent, fees or pass-on costs associated with the community, park or home from the community/park manager. American Mobile Home Sales of Tampa Bay Inc. is not responsible for quoting of said fees.