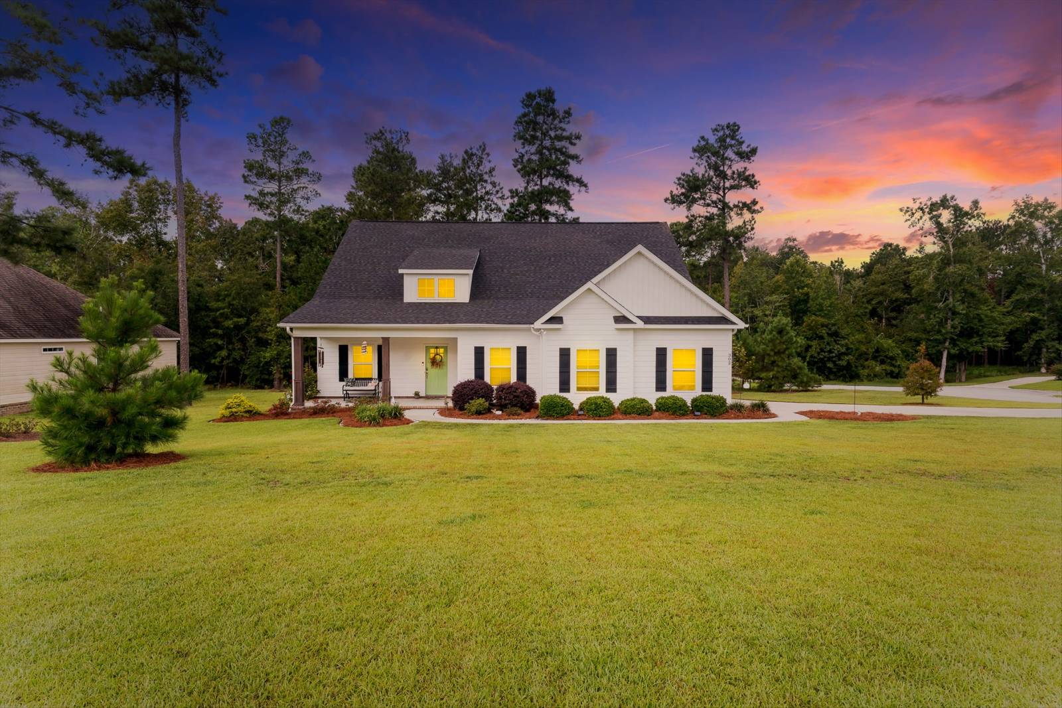
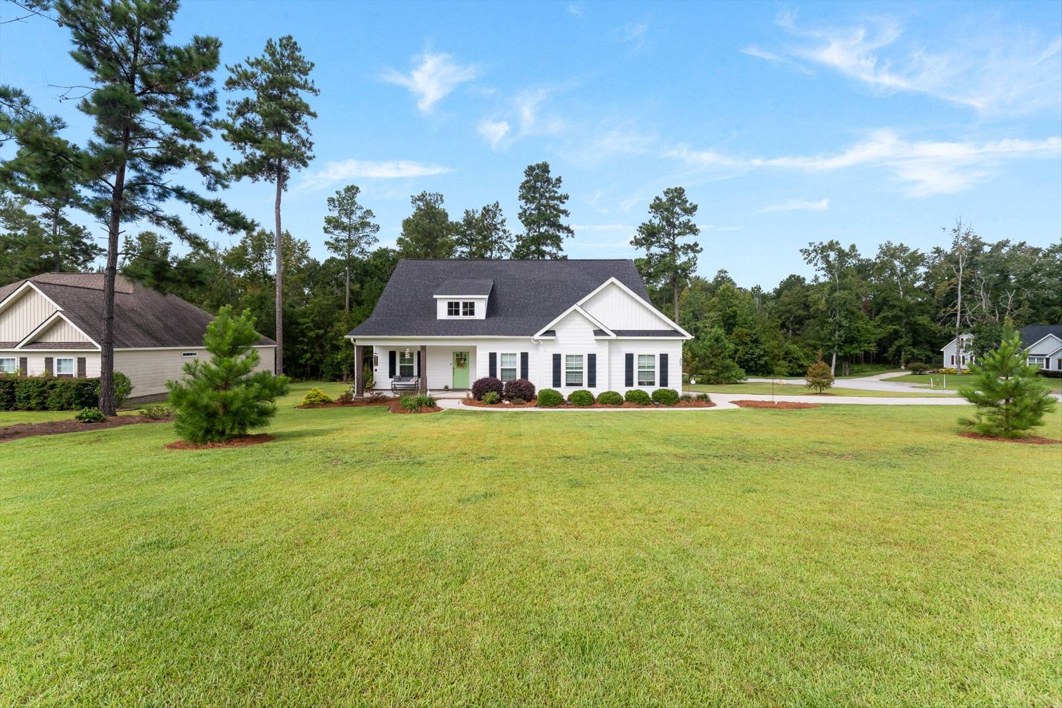
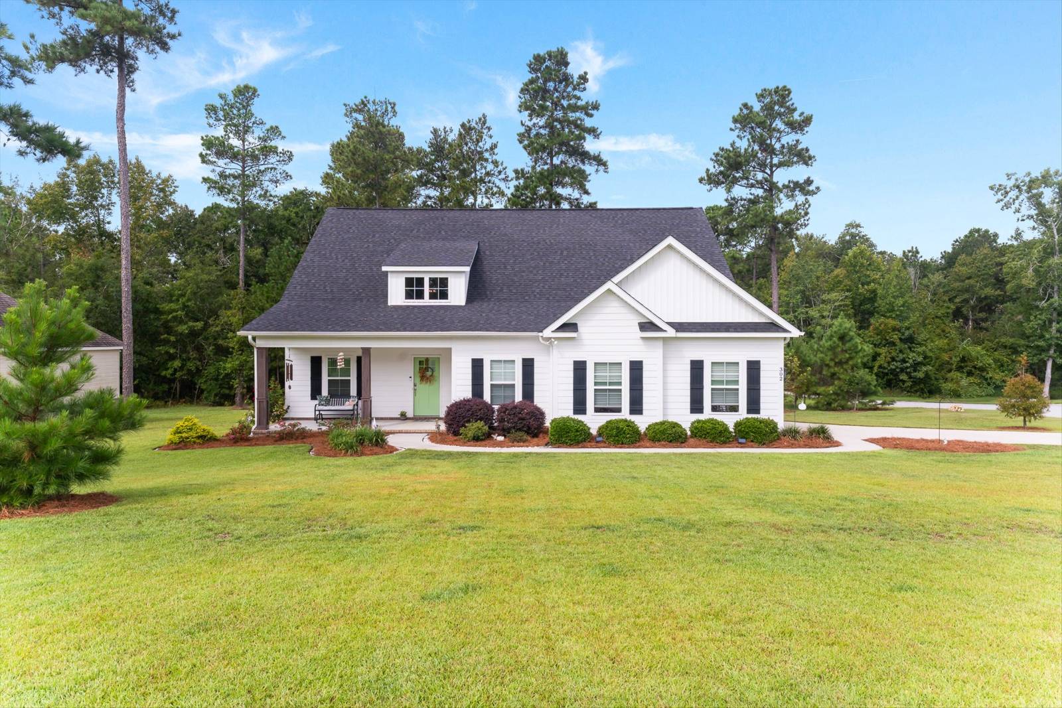
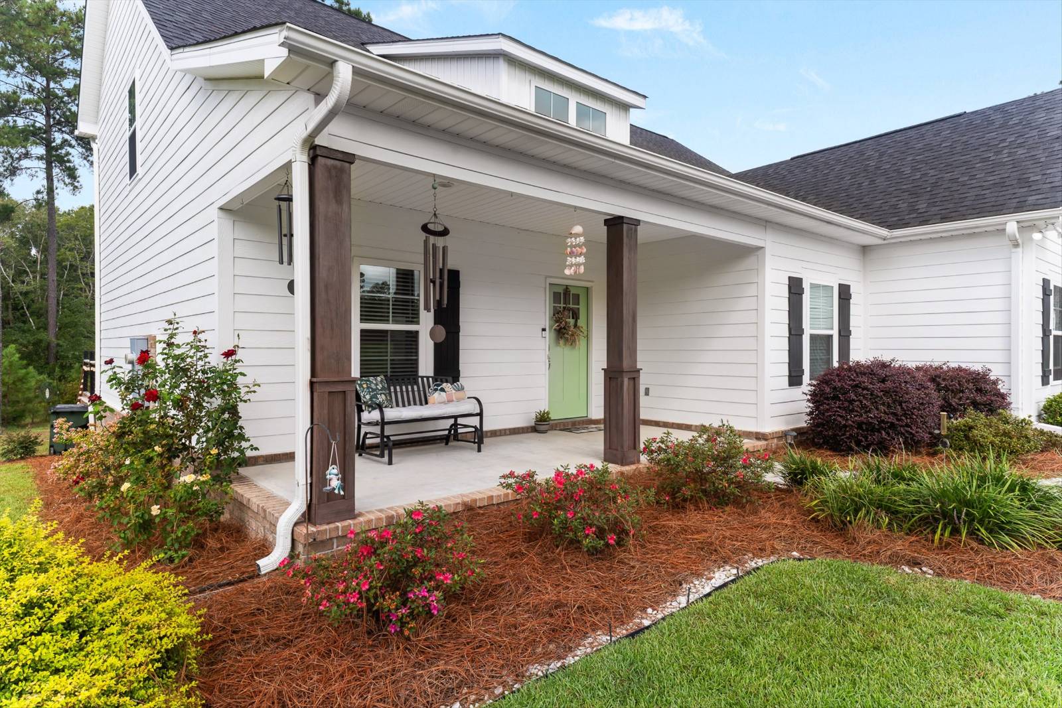
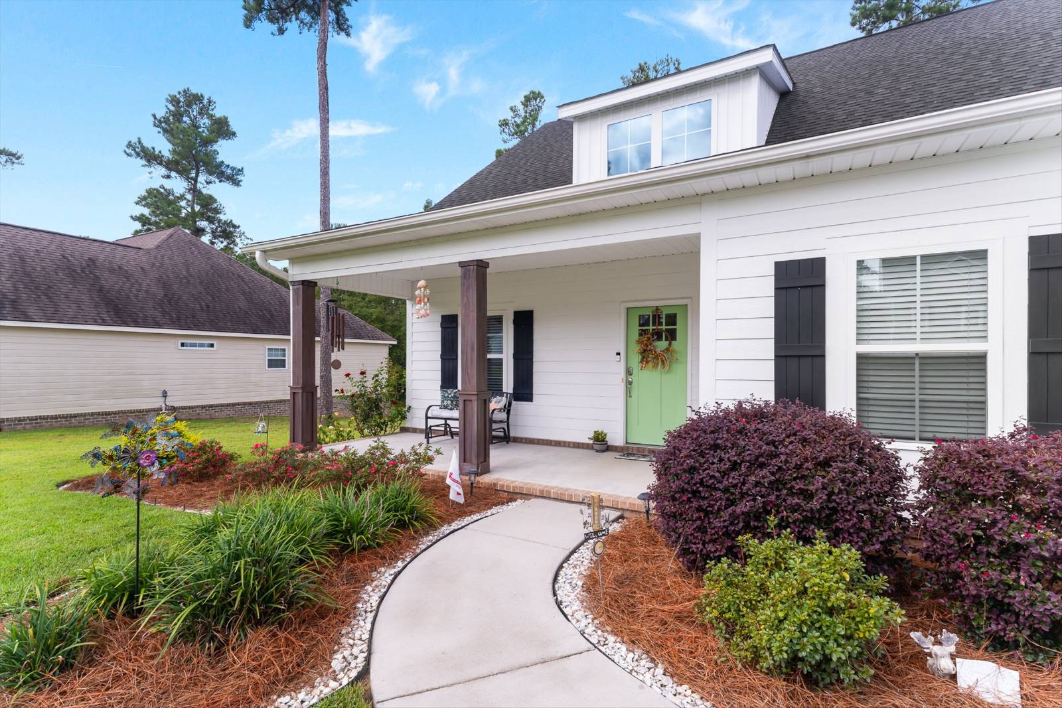
Property photo 1
Property photo 2
Property photo 3
Property photo 4
Property photo 5
4 Beds
3 Baths
2,683 sqft

$384,900

302 Brighton Way, Statesboro GA, 30461

Price per sqft$143.46
Built in2020
Property size2,683 sqft
Property typeResidential

Overview

Active

Updated 4 days ago

This is the kind of home that feels good the moment you walk through the door. Beautiful Craftsman style charm, soaring high ceilings, natural light, and an open concept design create a bright and welcoming space made for both everyday living and memorable gatherings. Offering 4 spacious bedrooms and 2.5 baths, this home gives you room to grow without sacrificing warmth and comfort. The primary suite is conveniently located on the main floor, and every bedroom features a generous walk in closet, giving you the storage space you have been hoping to find. Outside may be where you fall in love. Sitting on a beautifully landscaped corner lot, the fenced backyard feels like your own private retreat. Start the morning with coffee on the elevated back deck, enjoy sunny Georgia afternoons in the almost new above ground pool, grill with friends, or unwind while watching the sunset. There is plenty of space here to entertain, relax, play, and simply enjoy being home. Located in an established Statesboro neighborhood with mature surroundings, warmth, and character, you get that settled neighborhood feel while staying convenient to shopping, dining, schools, major roads, and Georgia Southern University. High ceilings. Main floor primary suite. Spacious bedrooms. Walk in closets. Corner lot. Fenced backyard. Pool. Outdoor entertaining space. Established neighborhood. Convenient Statesboro location. If those are on your wish list, this home deserves a closer look. Come walk through it, step onto the back deck, picture your weekends by the pool, and see why this one just might feel like home.

$2,561/mo

Est. mortgage payment based on a $384,900 home price.

All estimates are provided by Luxury Presence for informational purposes only. Actual amounts may vary.

Additional information

MLS® ID
12025638
Available since
October 13, 2026

Interior Features

Bedrooms
4
Bathrooms
3
Heating
Yes
Basement
No

Exterior Features

Lot Size
0.53 Acres

Other Property Details

Taxes
$3,711
Tax Frequency
Annually
Garage
Yes
View
Yes
Pool
Yes

Courtesy of REAL BROKER, LLC with ,
Listing Contact:  

Based on information from State Listings, Inc. IDX information is provided exclusively for consumers' personal, non-commercial use, it may not be used for any purpose other than to identify prospective properties consumers may be interested in purchasing. All information is deemed reliable but not guaranteed and should be independently reviewed and verified. Property locations as displayed on any map are best approximations only and exact locations should be independently verified. All properties are subject to prior sale, change or withdrawal, and may or may not be listed by the office/agent presenting the information. Neither listing broker(s) nor Old Purchase Properties shall be responsible for any typographical errors, misinformation, misprints and shall be held totally harmless. 

©2026 State Listings, Inc. All rights reserved.

Powered by Luxury Presence