Property photo 1
Property photo 2
Property photo 3
Property photo 4
Property photo 5
7 Beds
7 Baths
6,500 sqft

$187,500/month

135 Hildreth Lane, Bridgehampton NY, 11932

Price per sqft$28.85
Built in2014
Property size6,500 sqft
Property typeResidential

Overview

Active

Updated 14 min ago

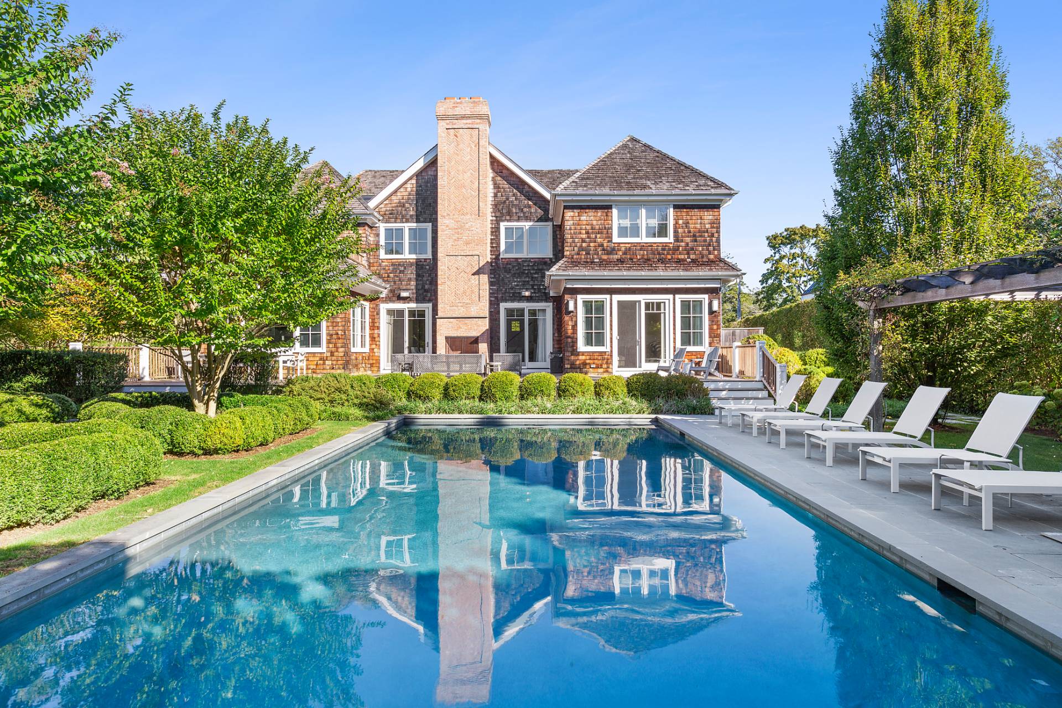
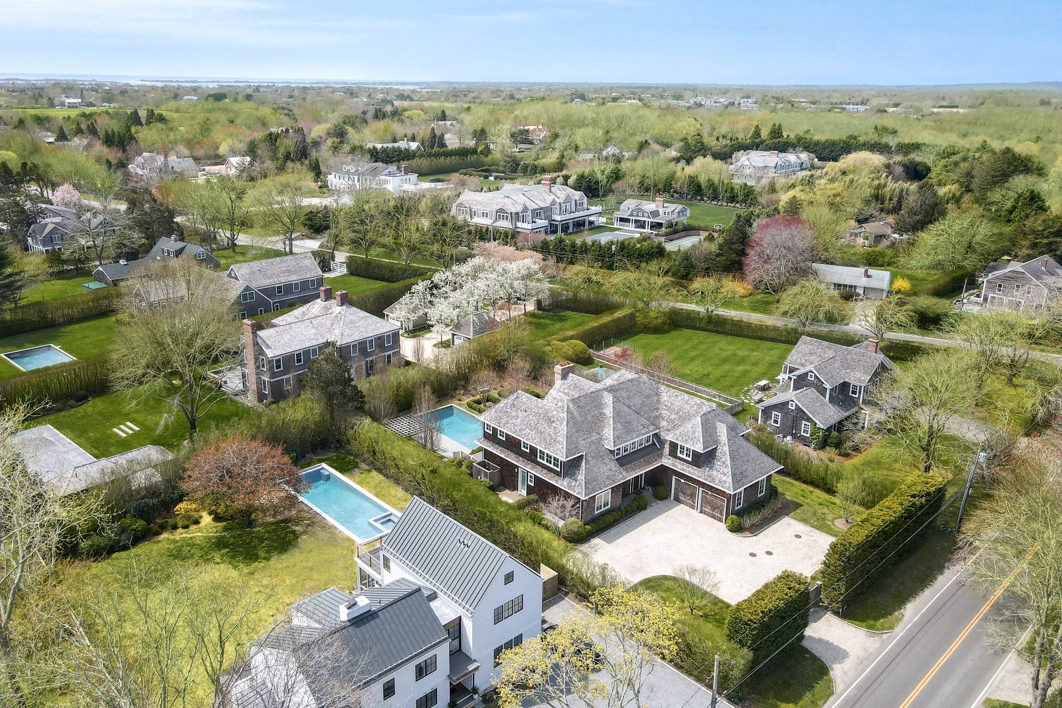
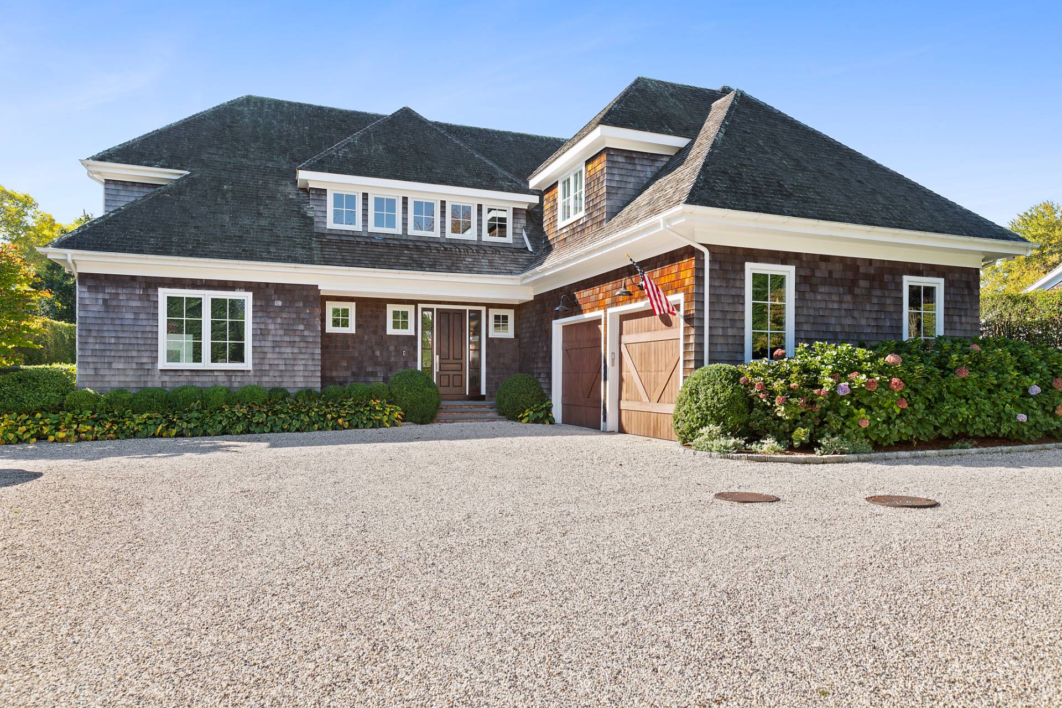
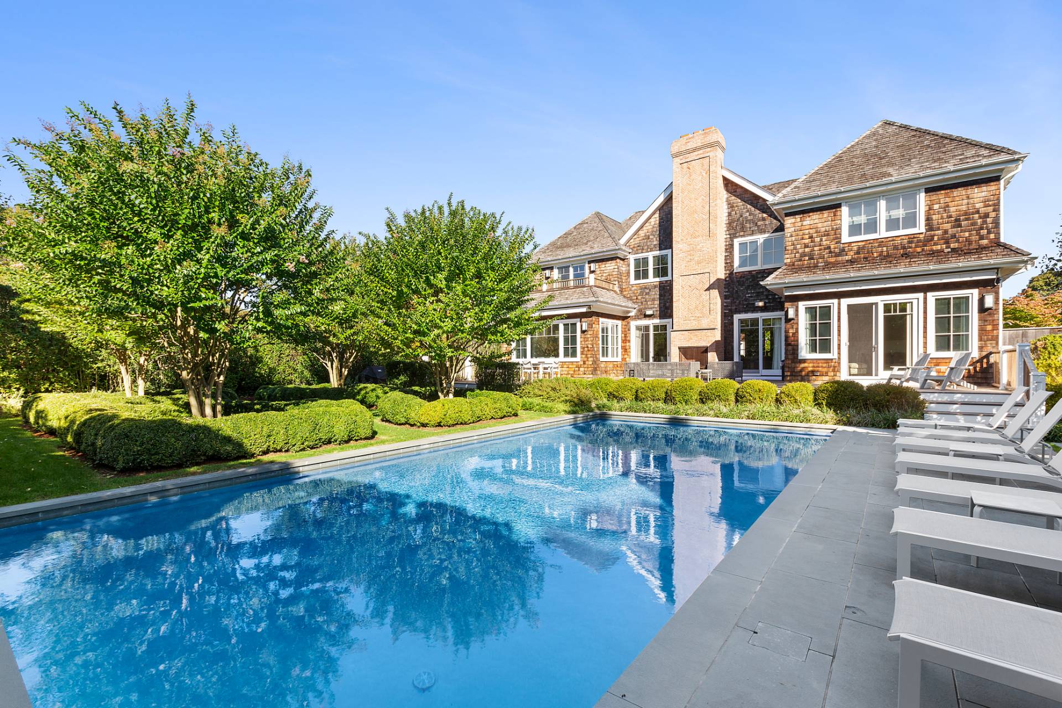
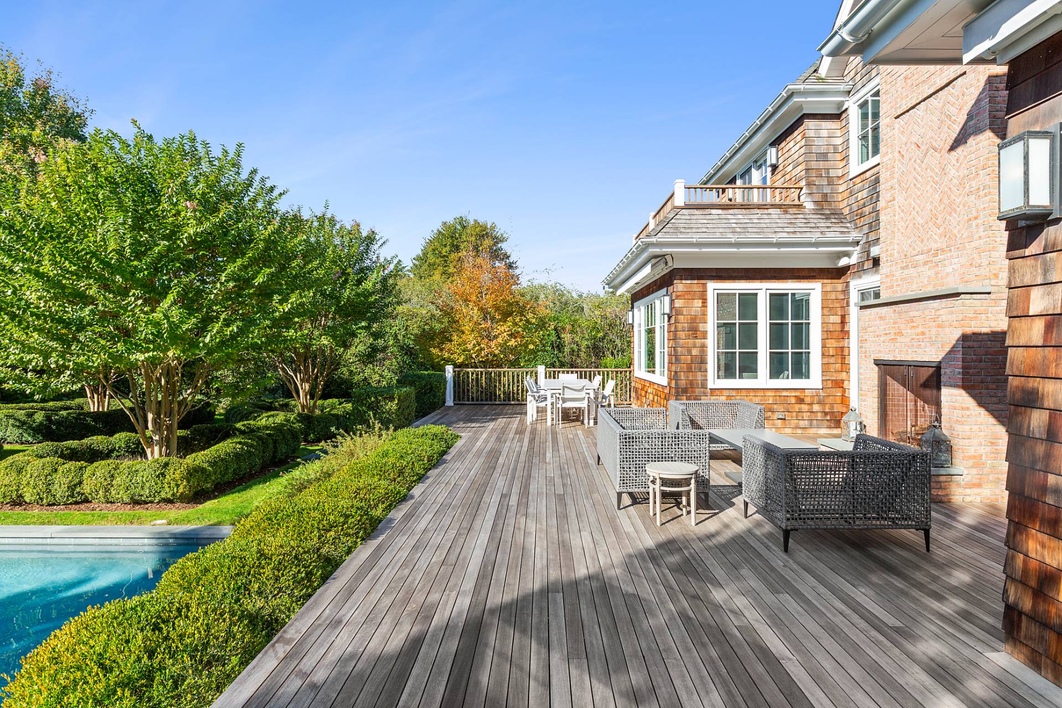
Gorgeous inside and out! Elegance abounds at this impeccably designed, professionally decorated jewel of a home on nearly a lush half acre in prime Bridgehampton. Your luxury resort-like retreat is move-in ready, enveloped by pristine professionally-landscaped and irrigated grounds. Enhancing the setting is an English garden, a sparkling 40'x20' in-ground heated gunite pool, large patio for outdoor entertaining, an outdoor shower for freshening up, and a unique, intricate masterpiece exterior brick fireplace to cozy around...all in a private, peaceful setting. Built in 2014 by the Hamptons' preeminent Michael Frank Building Co., the stunning 6,460+ sq ft, 7 bedroom, 6.5 bath modern residence has been thoughtfully reimagined with spectacular interior design over 3 levels and utmost attention to every detail. Even the soundproofing in the house is a testament to the superior-quality construction. Automatic front driveway gates greet your arrival and open to a wide driveway met by an attached 2-car garage. A soaring double-height entry welcomes you, and generous windows throughout invite in abundant natural light. The magnificent great room with coffered ceilings, rich wood floors and a handsome fireplace is perfect for gatherings. The gracious open floorplan continues into the elegant wainscoted dining room, served by a top-of-the-line commercial-grade kitchen with the finest fit and finish for the chef. A huge one-of-a-kind 3" marble island, custom cabinetry, chic lighting, premium appliances and 2 dishwashers, and an open sun-filled breakfast area optimize the culinary experience. Also on the main level is a charming family room, study/den, full laundry room, and junior bedroom suite with built-ins and ensuite bathroom with a door leading to the outdoor shower. Level 2 presents 4 bright, comfortable bedrooms with ample closets and stylish en-suite baths. Conveniently, a washer and dryer are hidden behind handsome doors serving the second floor. Unwind in your fabulous primary suite with a fireplace, adjoining den, with its own balcony, large walk-in dressing closet and enormous spa-inspired bathroom with a steam shower. The finished walk out lower level offers 2 additional bedrooms sharing a full bathroom, as well as an open recreation room with media and game areas, and bar for hosting parties. Topping the allure is 4-zone HVAC, a generator, and an ultra-convenient location walkable to the Jitney, train, Bridgehampton village shops and restaurants, supermarket and more. Spend a day at nearby Sagg Main Beach, Ocean Road Beach and Gibson Beach for the ultimate Hamptons living!

Additional information

MLS® ID
11169343
Available since
July 1, 2023

Interior Features

Bedrooms
7
Bathrooms
7
Fireplace
Yes
Heating
Yes
Basement
Yes

Exterior Features

Lot Size
0.42 Acres

Other Property Details

Garage
Yes

Courtesy of with ,
Listing Contact:  

Based on information from State Listings, Inc. IDX information is provided exclusively for consumers' personal, non-commercial use, it may not be used for any purpose other than to identify prospective properties consumers may be interested in purchasing. All information is deemed reliable but not guaranteed and should be independently reviewed and verified. Property locations as displayed on any map are best approximations only and exact locations should be independently verified. All properties are subject to prior sale, change or withdrawal, and may or may not be listed by the office/agent presenting the information. Neither listing broker(s) nor Old Purchase Properties shall be responsible for any typographical errors, misinformation, misprints and shall be held totally harmless. 

©2026 State Listings, Inc. All rights reserved.

Powered by Luxury Presence