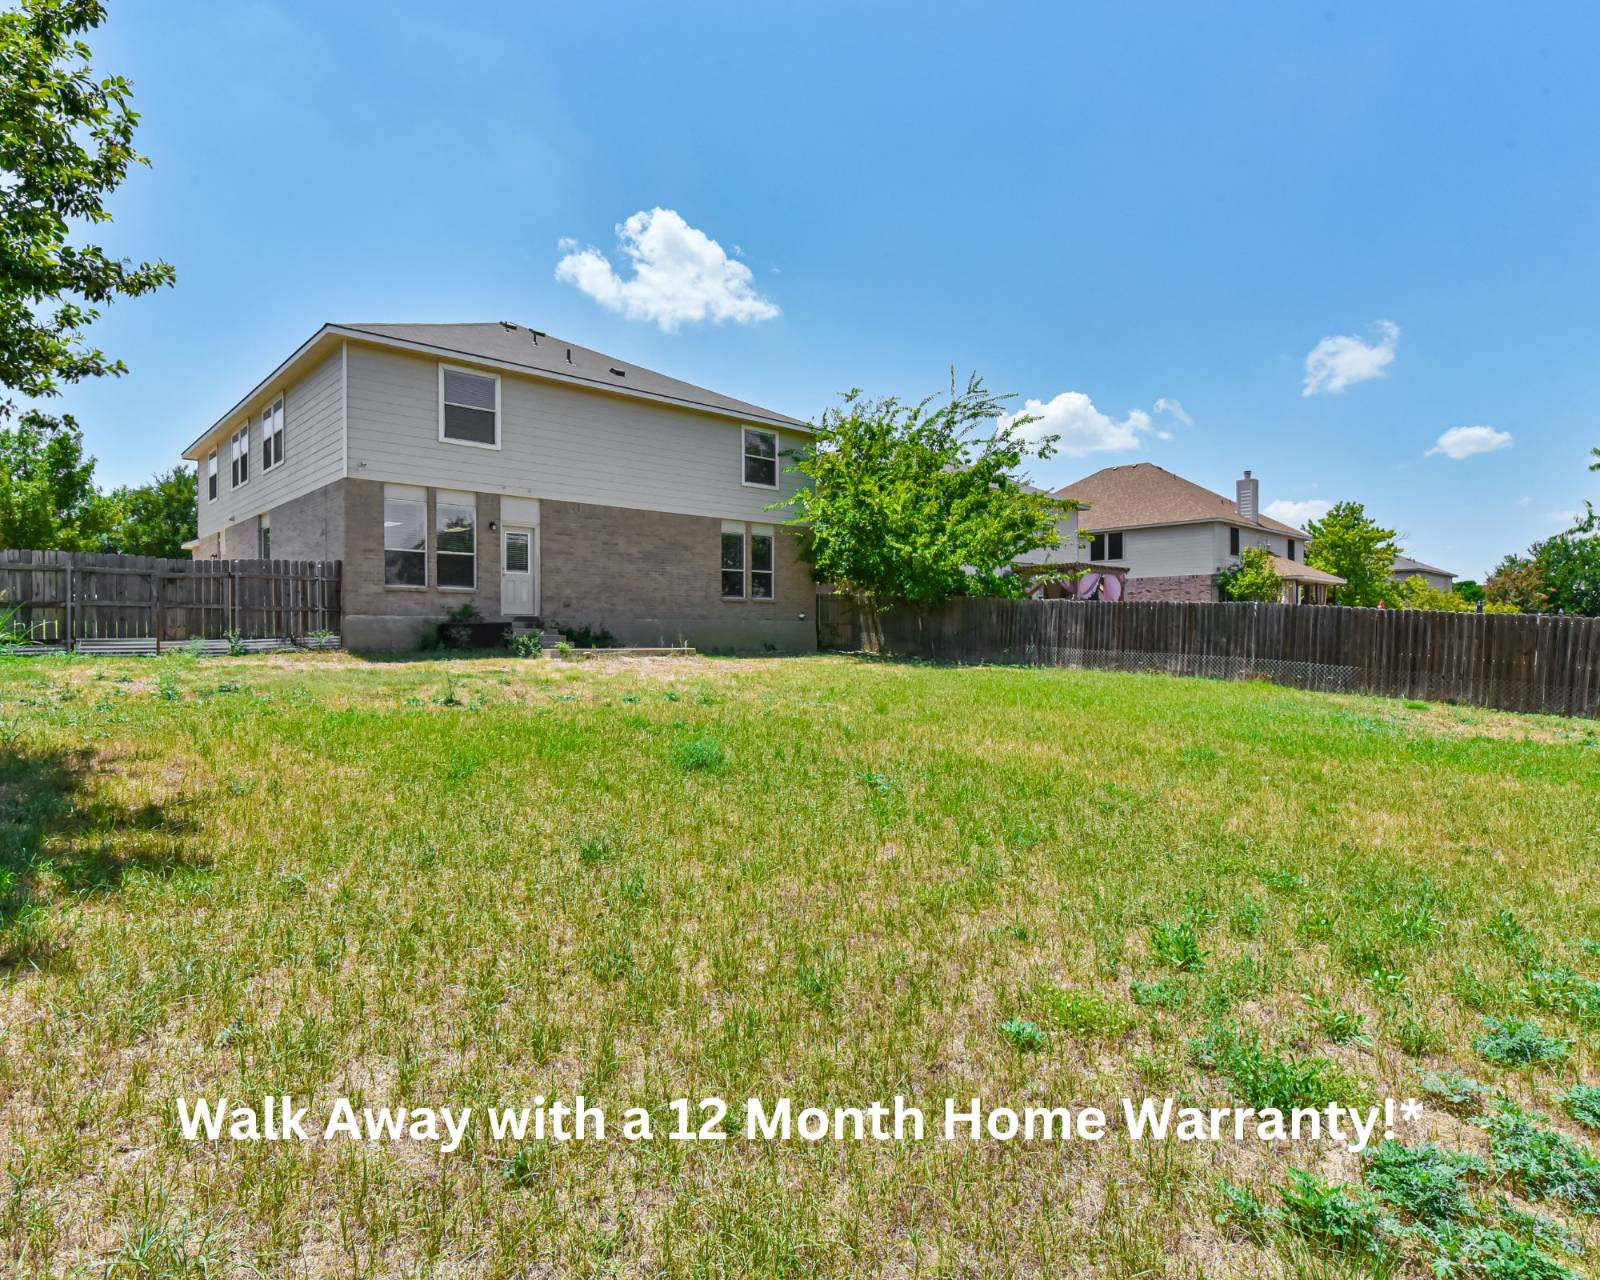
Property photo 1
Property photo 2
Property photo 3
Property photo 4
Property photo 5
6 Beds
4 Baths
4,085 sqft

$370,000

803 Kachina Loop, Harker Heights TX, 76548

Price per sqft$90.58
Built in2008
Property size4,085 sqft
Property typeResidential

Overview

Active

Updated 11 days ago

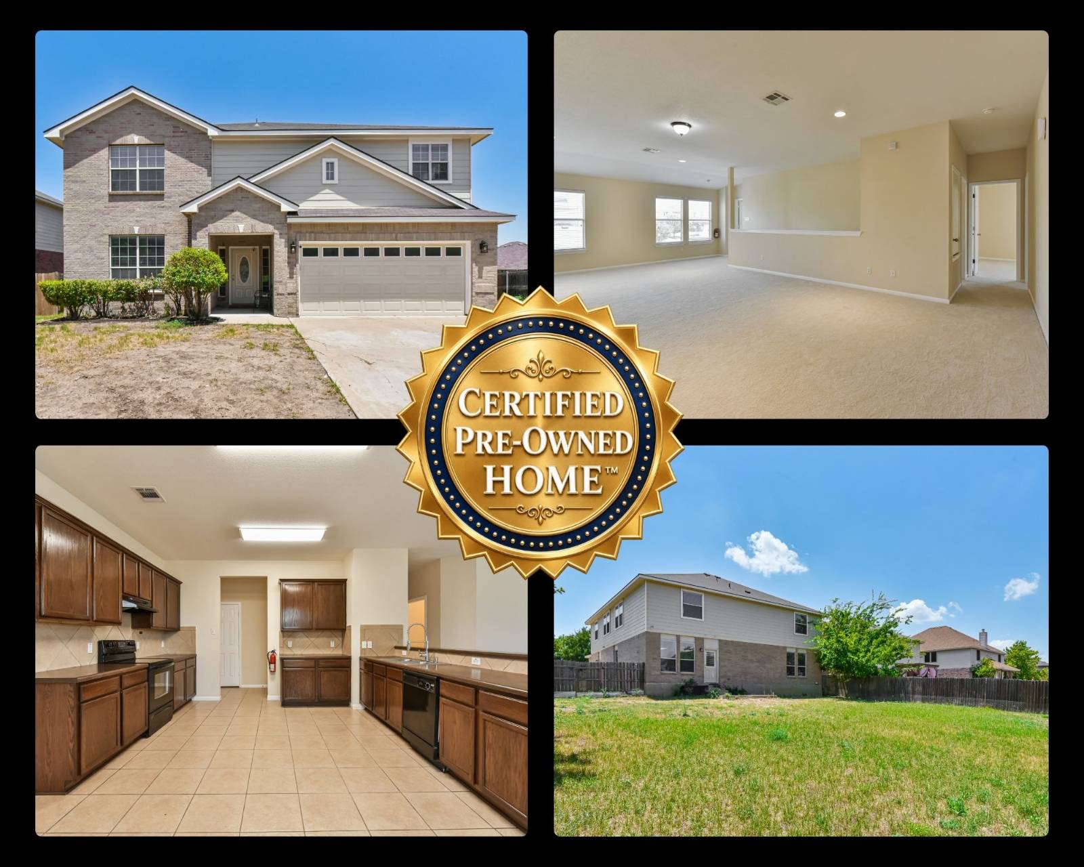
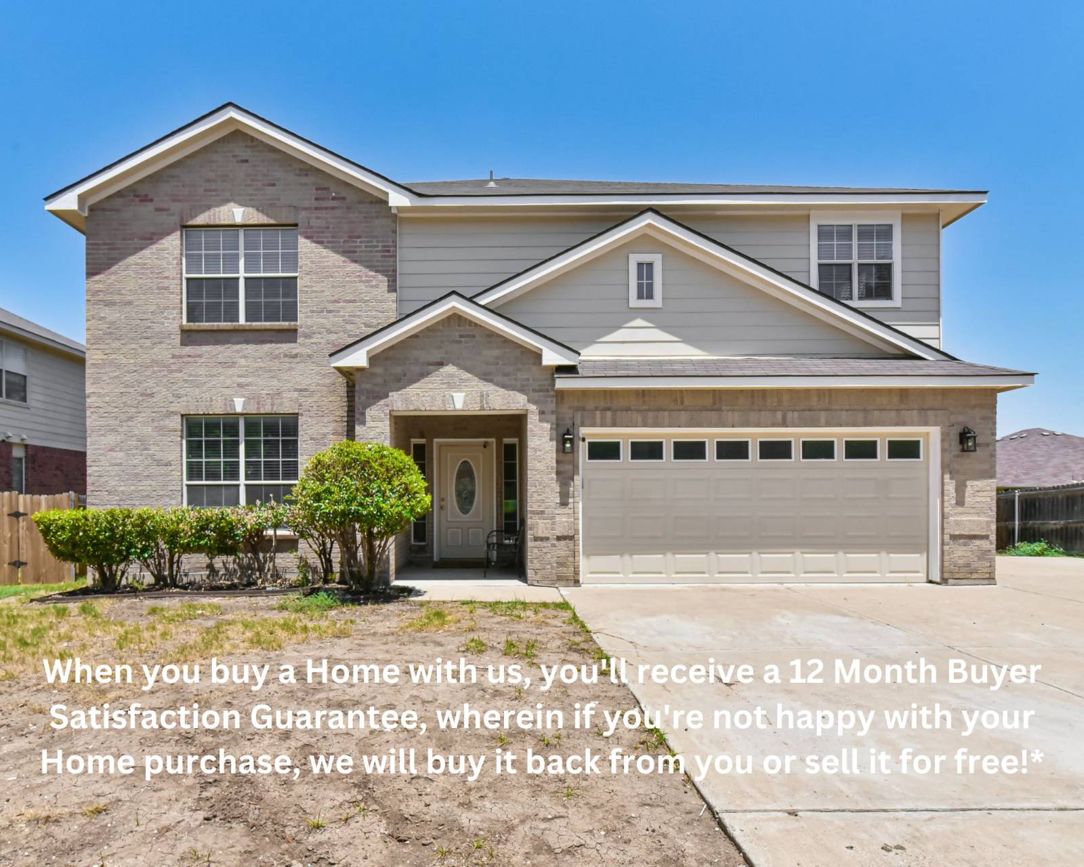
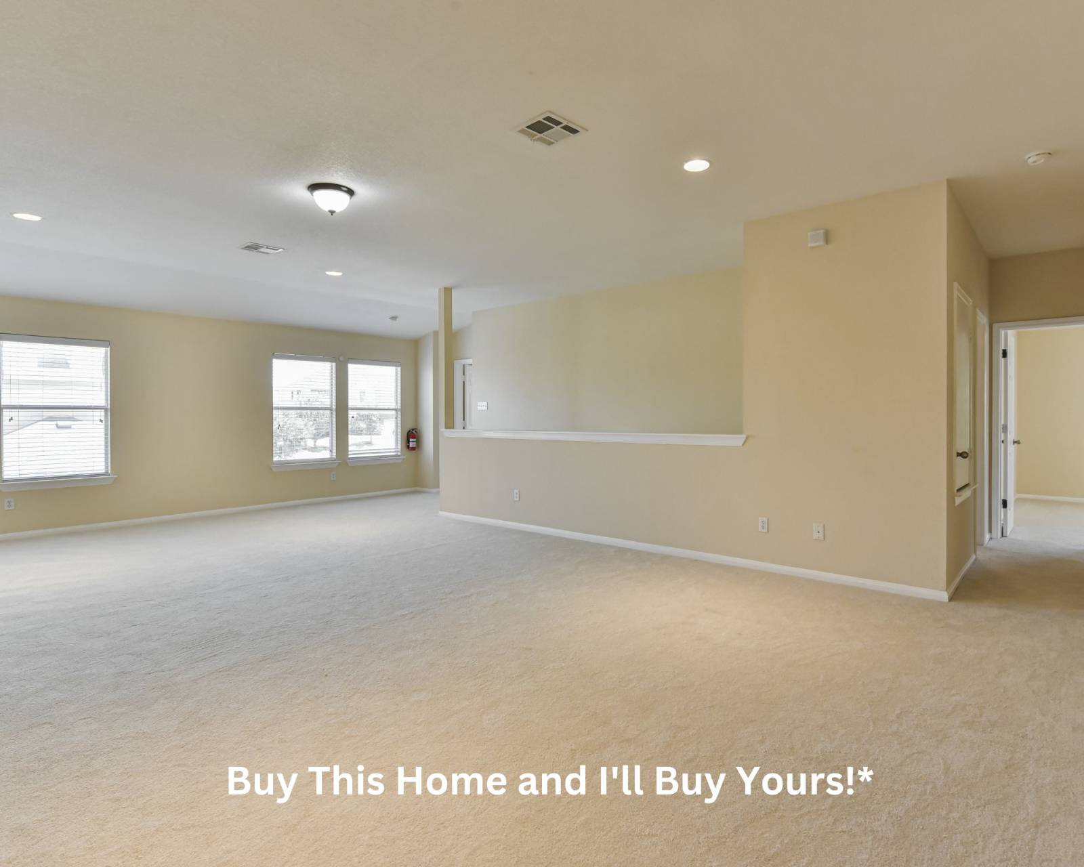
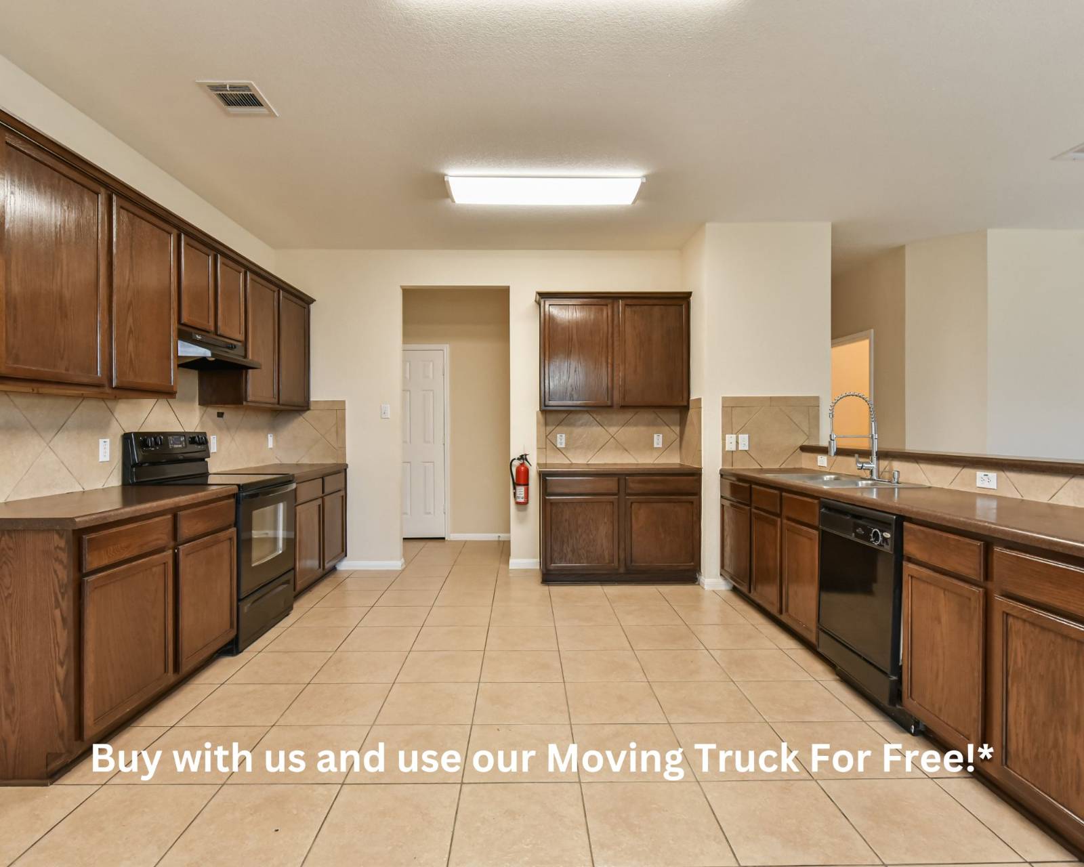
Six bedrooms, four full baths, and approximately 4,085 square feet give 803 Kachina Loop room for a larger household, extended stays, working from home, and the routines that come with a busy life. This home is part of a Certified Pre-Owned program, meaning it has already been pre-inspected and comes with a buyer warranty, so you are stepping into the process with more clarity and fewer unknowns from the start. Located in Skipcha Mountain Estates Phase Twenty Three in Harker Heights, this traditional two story home sits on approximately 0.25 acres. Its split, open concept floor plan offers two living areas, two dining areas, a formal dining room, and an office, providing space to gather without giving up quieter areas for work or downtime. A first floor guest bedroom and wheelchair accessible bathroom create a useful arrangement for visitors or anyone who prefers to avoid the stairs. The kitchen opens to the dining and family areas, keeping conversation connected across the main gathering spaces. Granite countertops, an eat in area, electric range, and walk in pantry provide the storage and workspace needed for everyday meals and larger occasions. Upstairs and downstairs bedroom options make the layout easier to adapt around changing needs. Walk in closets, double vanities, a separate shower, soaking tub, inside laundry area, and two car attached garage round out the interior. Outside, the fully privacy fenced backyard and uncovered patio offer room for pets, seating, play, or weekend projects. All windows are scheduled to be replaced in November, adding another notable update to the home. Schedule a private showing and experience how much flexibility this home provides.

$2,462/mo

Est. mortgage payment based on a $370,000 home price.

All estimates are provided by Luxury Presence for informational purposes only. Actual amounts may vary.

Additional information

MLS® ID
11919254
Available since
August 6, 2026

Interior Features

Bedrooms
6
Bathrooms
4
Heating
Yes
Basement
No

Exterior Features

Lot Size
0.25 Acres

Other Property Details

Taxes
$8,515
Tax Frequency
Annually
Garage
Yes
View
Yes

Courtesy of Your Home SOLD Guaranteed Realty Shelly Salas with ,
Listing Contact:  

Based on information from State Listings, Inc. IDX information is provided exclusively for consumers' personal, non-commercial use, it may not be used for any purpose other than to identify prospective properties consumers may be interested in purchasing. All information is deemed reliable but not guaranteed and should be independently reviewed and verified. Property locations as displayed on any map are best approximations only and exact locations should be independently verified. All properties are subject to prior sale, change or withdrawal, and may or may not be listed by the office/agent presenting the information. Neither listing broker(s) nor Old Purchase Properties shall be responsible for any typographical errors, misinformation, misprints and shall be held totally harmless. 

©2026 State Listings, Inc. All rights reserved.

Powered by Luxury Presence