Property photo 1
Property photo 2
Property photo 3
Property photo 4
Property photo 5
3 Beds
2 Baths
1,818 sqft

$502,300

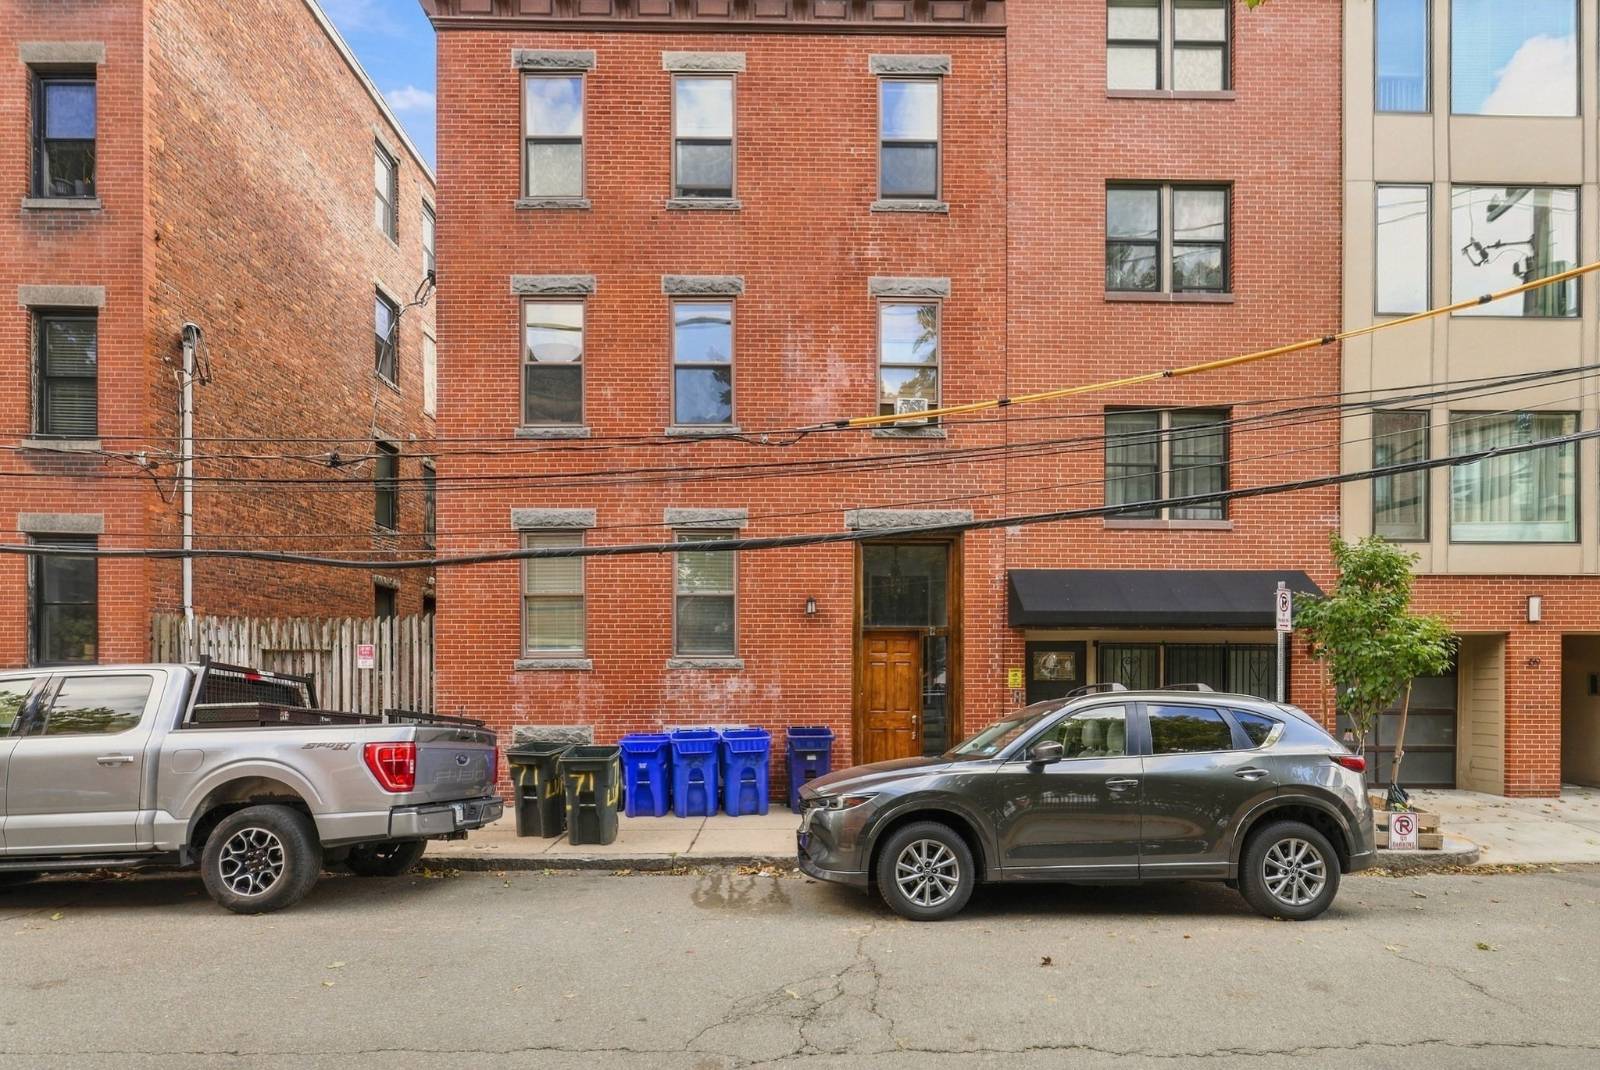
71 Lubec St, East Boston MA, 02128

Price per sqft$276.29
Built in1913
Property size1,818 sqft
Property typeResidential

Overview

Active

Updated 10 days ago

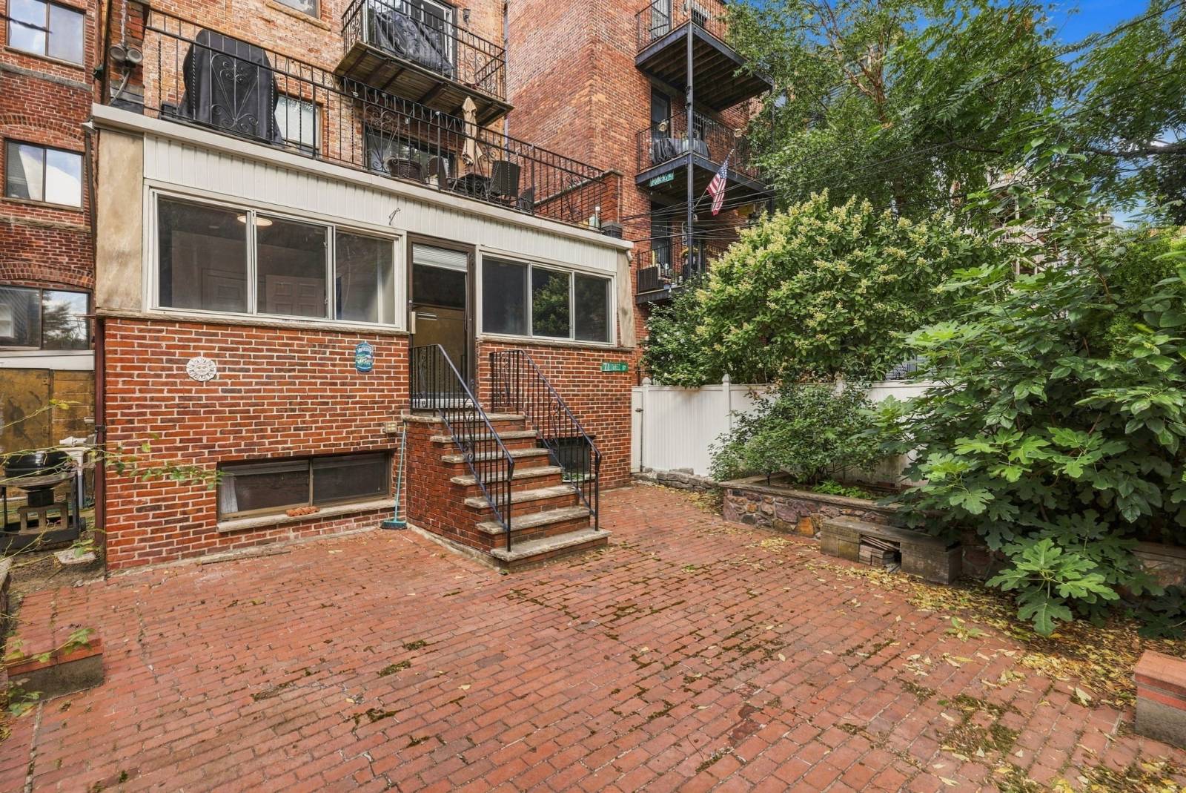
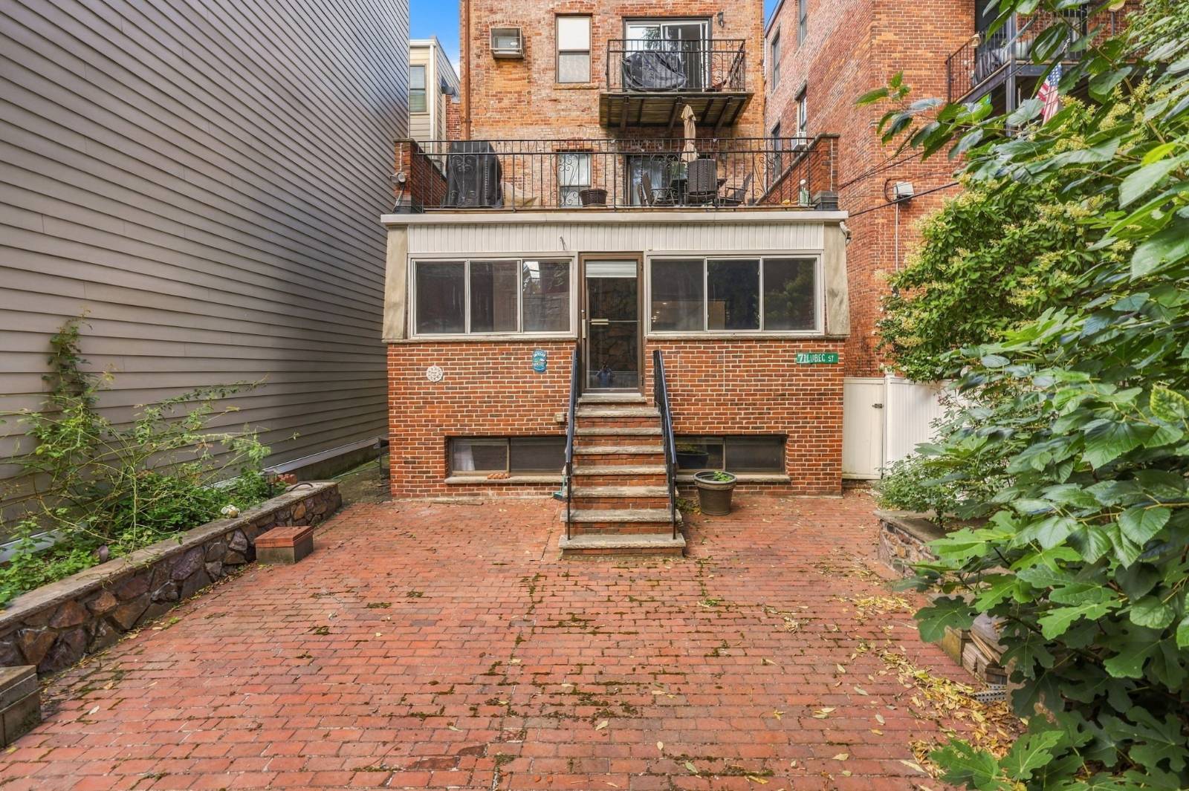
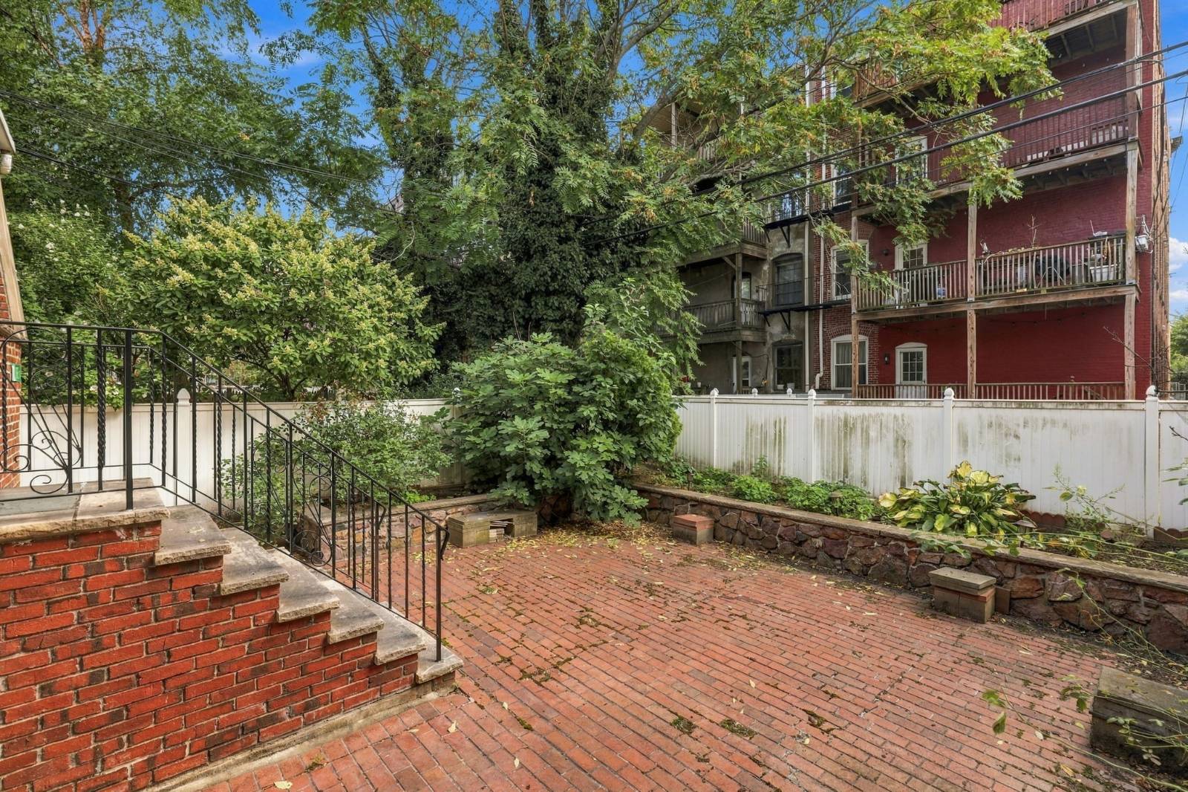
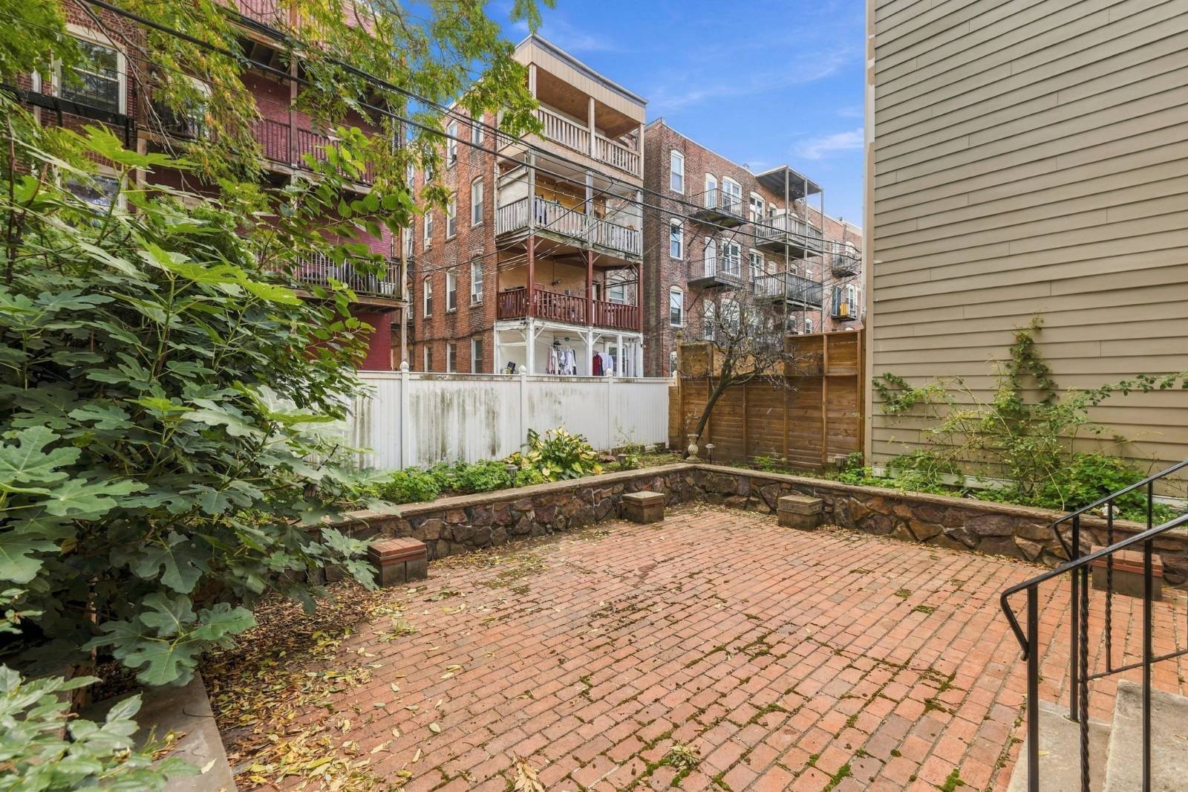
Property is being offered via Real Estate Auction on Thursday, November 5th at 11am on-site. The actual selling price will be determined auction day. List price/estimated value seen is set at the real estate tax assessment. Pre-auction offers must be presented on the auction P&S and are subject to seller confirmation. 10% Buyer's Premium applies. This spacious 1,818± sf, 3±bedroom, 2-bath condominium is ideally located in the highly soughtafter Jeffries Point neighborhood of East Boston. Enjoy exceptional convenience with nearby access to both the Maverick and Airport MBTA Blue Line stations, providing quick connections to Downtown Boston. The property is moments from the East Boston Greenway, Memorial Park, Boston Harborwalk and Logan International Airport. The main level features an open and inviting living and dining area, an eat-in kitchen, a generously sized bedroom that can also serve as a home office, and a full guest bath complete with a Jacuzzi tub. The rear door provides walkout access to a private enclosed patio of approximately 200± sf, creating an ideal space for outdoor relaxation and entertaining. The lower level offers a spacious primary suite with a tiled walk-in shower, along with a versatile bonus room suitable for a nursery, home office, fitness area, or additional guest space. Additional highlights include central air conditioning, dedicated storage and utility areas, and shared common laundry facilities. Design: 1,818± sf, 3-bedroom (2 per Assessor), 2-bath, 2-level condo unit (858± sf first floor & 960± sf lower level). Access to unit via side door and back entrance; Building: 3-story, 6-unit brick building k/a "71 Lubec Street Condominiums"; Basement: Finished - Contains portion of Unit 1 & Unit 2, boiler room (in Unit 1 only), common laundry & electrical room; Utilities: Gas, Forced Hot Air Heat, Central A/C; Water &; Sewer: Municipal; Parking: Off-street; See Property Info. Package: Unit & Master Deed, Plans, Condo Docs, Floor Plans

$3,342/mo

Est. mortgage payment based on a $502,300 home price.

All estimates are provided by Luxury Presence for informational purposes only. Actual amounts may vary.

Additional information

MLS® ID
12015987
Available from
November 5, 2026

Interior Features

Bedrooms
3
Bathrooms
2
Heating
Yes
Basement
No

Exterior Features

Lot Size
0.04 Acres

Courtesy of JJManning Auctioneers with ,
Listing Contact:  

Based on information from State Listings, Inc. IDX information is provided exclusively for consumers' personal, non-commercial use, it may not be used for any purpose other than to identify prospective properties consumers may be interested in purchasing. All information is deemed reliable but not guaranteed and should be independently reviewed and verified. Property locations as displayed on any map are best approximations only and exact locations should be independently verified. All properties are subject to prior sale, change or withdrawal, and may or may not be listed by the office/agent presenting the information. Neither listing broker(s) nor Old Purchase Properties shall be responsible for any typographical errors, misinformation, misprints and shall be held totally harmless. 

©2026 State Listings, Inc. All rights reserved.

Powered by Luxury Presence