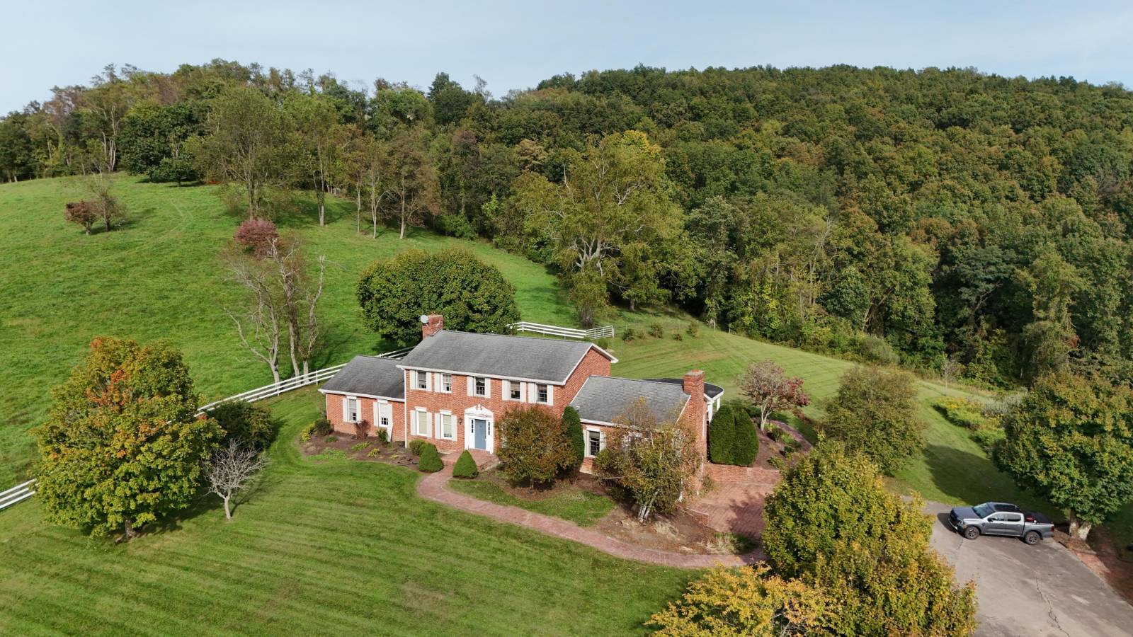
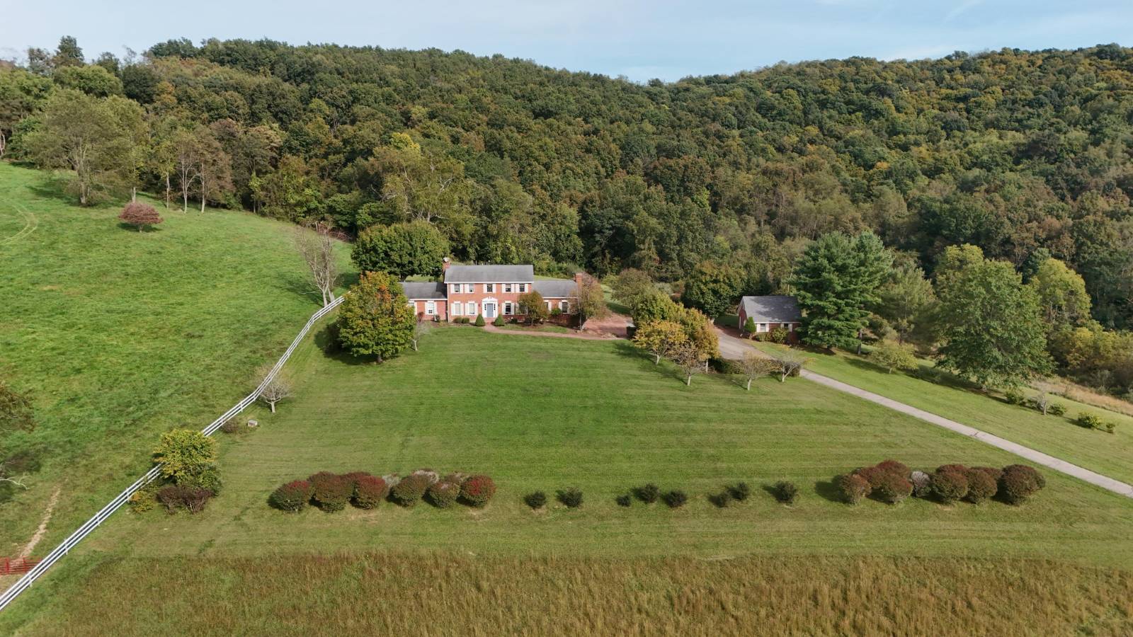
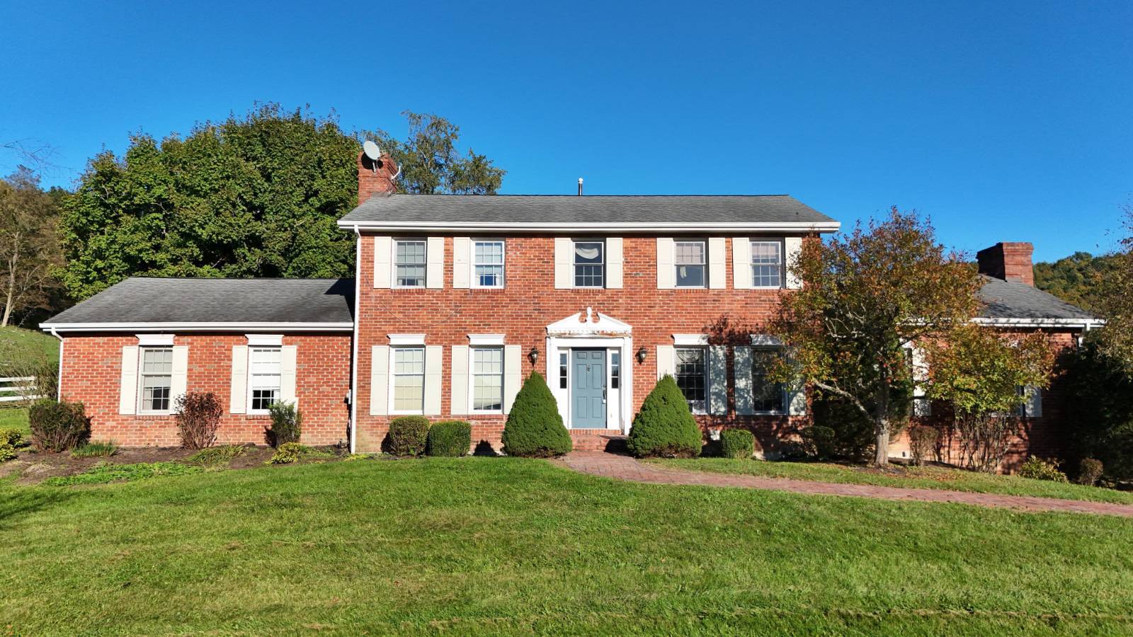
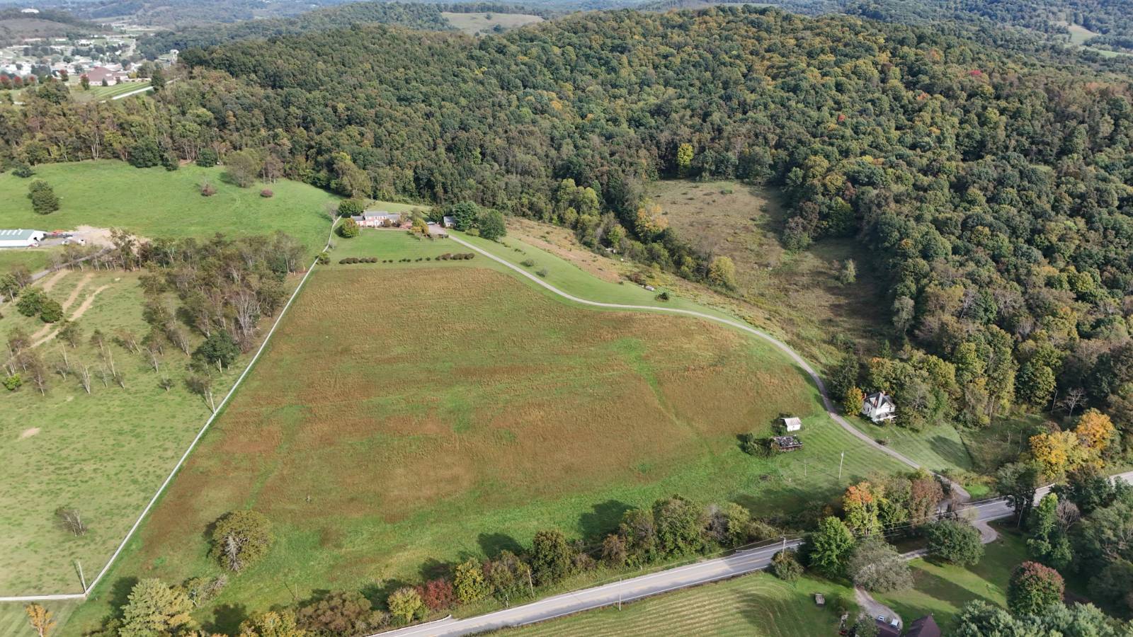
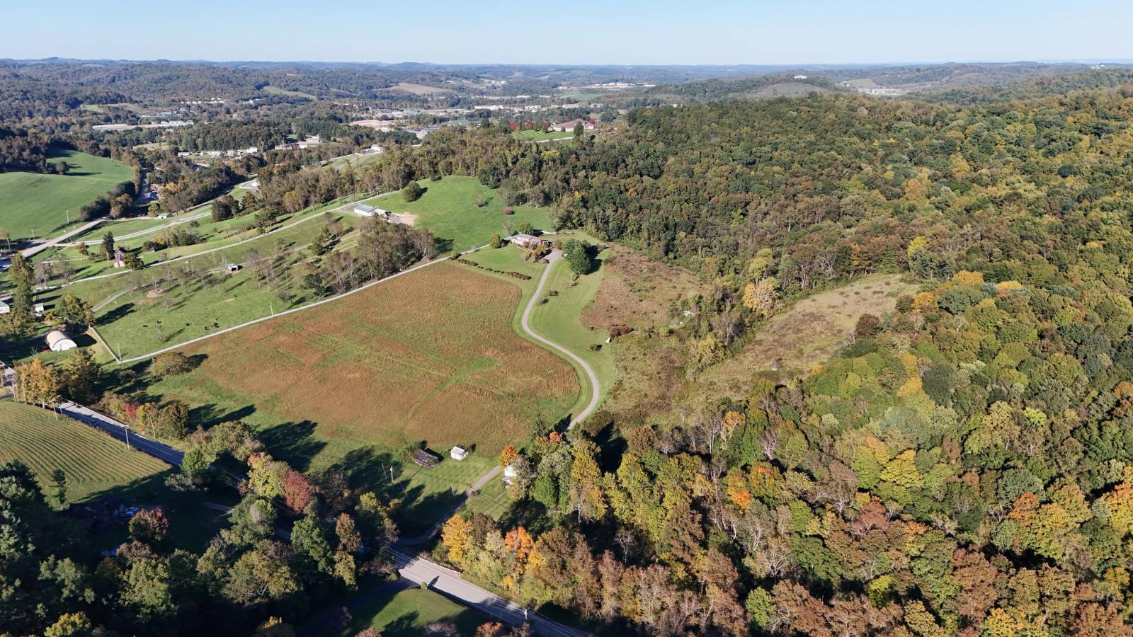
Disregard listing price. Property will be sold at auction. This is your opportunity to own a 50.55-acre country estate just outside Waynesburg, anchored by an all-brick two-story Colonial built in 1986. With 3,878 square feet of living space plus a 1,040-square-foot finished basement, 4 bedrooms, and 4.5 bathrooms, the home offers room for everyone, surrounded by open lawn, mature trees, and wooded hillsides. Step inside to a two-story foyer with a graceful, curved staircase and hardwood floors that carry throughout the main level. The formal living room features crown molding, a fireplace with a dentil-trimmed mantel, and French doors to the back of the property, while the formal dining room offers crown molding and French doors into the family room. The family room is the heart of the home, with a coffered beamed ceiling, a floor-to-ceiling brick fireplace, and sliding glass doors out to a covered brick patio. It opens directly to the kitchen, finished with cherry raised-panel cabinetry, tile countertops, a center island with cooktop, a built-in wall oven and microwave, and a double sink beneath a bank of windows overlooking the grounds. The beamed ceiling continues into a breakfast area with an exposed brick accent wall. The first-floor master suite offers a tray ceiling, decorative wall-panel molding, and hardwood floors. The large master bath features a vaulted ceiling, a soaking tub beneath a picture window, a separate tiled shower, dual vanities with a built-in makeup counter, a private water closet, and a walk-in closet with a skylight. A main-level laundry room sits just off the suite, and a half bath off the family room completes the first floor. Upstairs, a landing overlooks the foyer with views of the surrounding hills. The bedrooms feature hardwood floors and generous closets, served by two full bathrooms, one with dual sinks and a skylight. The finished basement adds a large family room, a full bathroom, and a separate storage area with built-in shelving. An attached two-car garage with automatic openers opens onto a brick paver drive, and a detached garage provides additional space for vehicles, equipment, or a workshop. Public water, sewer, gas, 200-amp electric service, and hot water baseboard heat round out the home. Property will be sold by public auction ending Thursday, November 19th at 6PM. Online Bidding Only. Please visit Joe R. Pyle Auctions website for information on how to bid.