Property photo 1
Property photo 2
Property photo 3
Property photo 4
Property photo 5
2 Beds
2 Baths
1,440 sqft

$55,000

536 Colony Trail, Lakeland FL, 33803

Price per sqft$38.19
Built in1976
Property size1,440 sqft
Property typeManufactured

Overview

Active

Updated 2 weeks ago

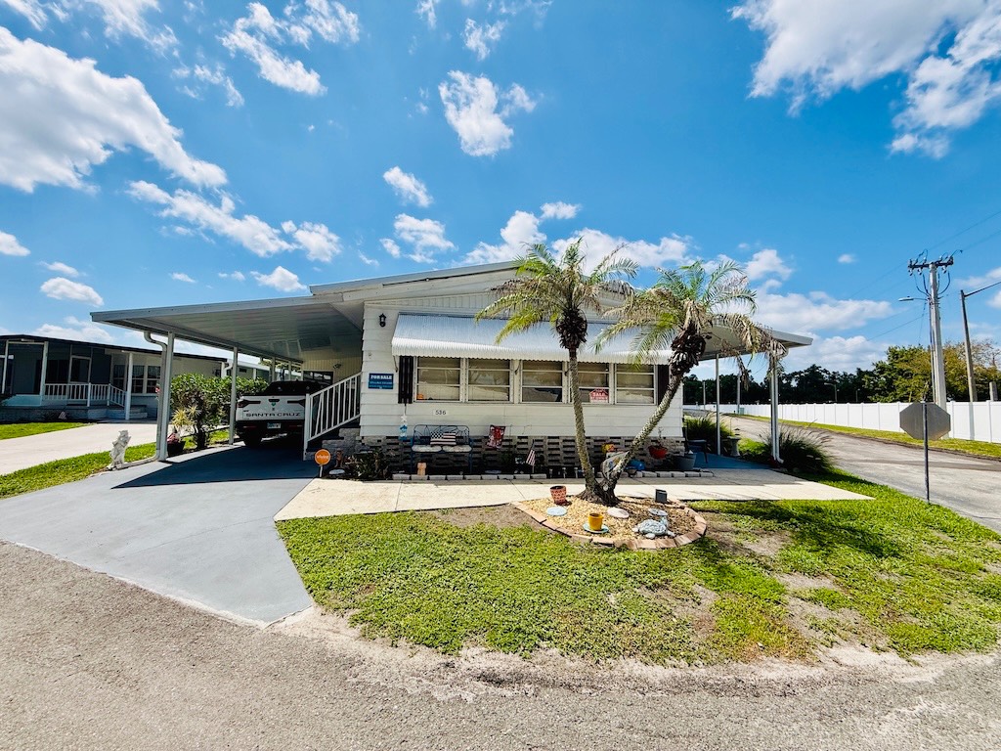
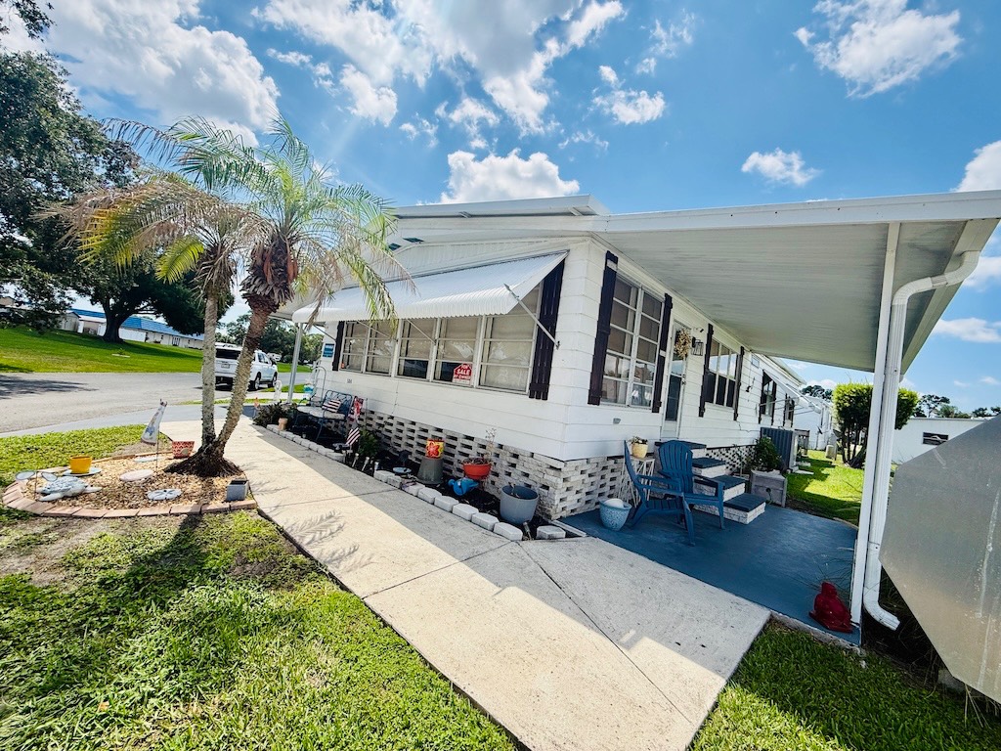
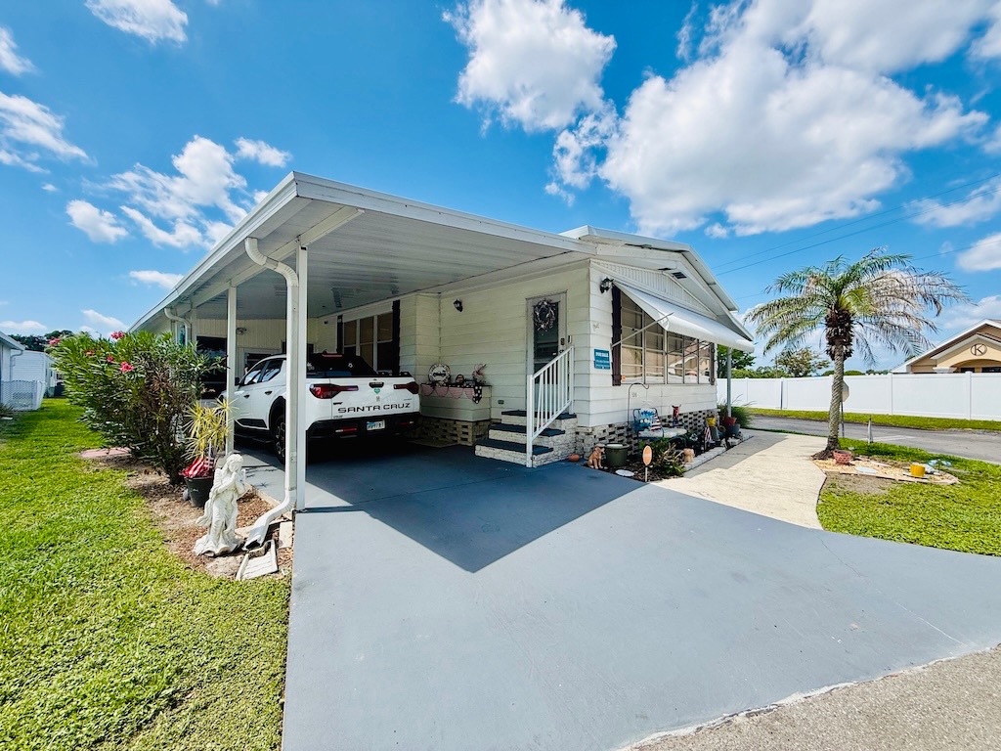
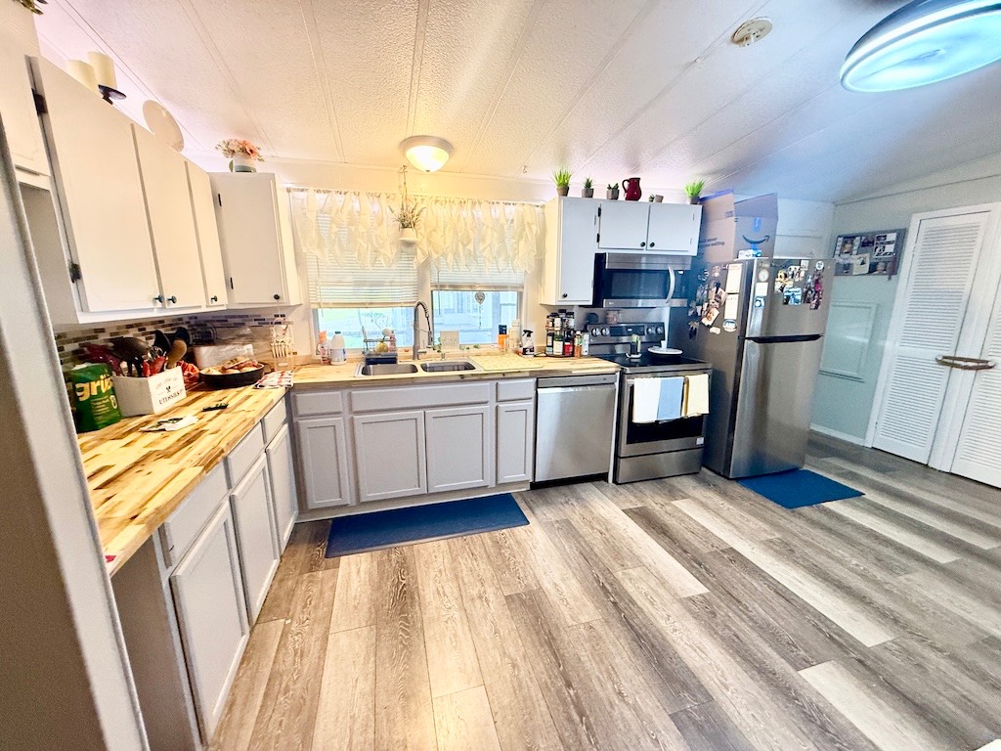
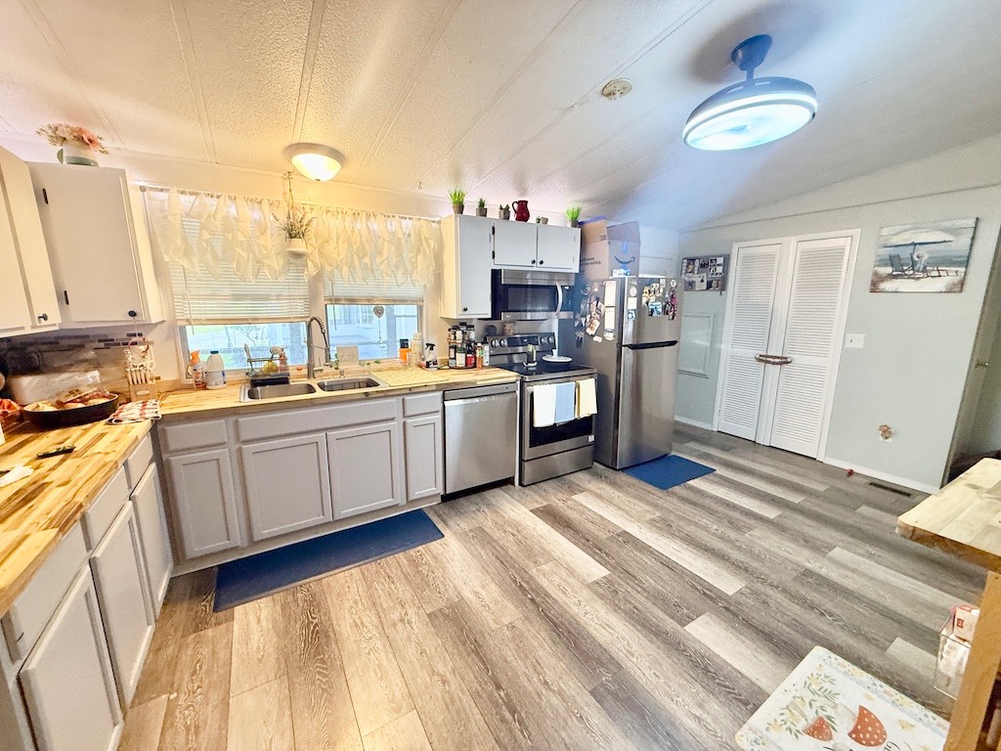
TASTFULLY RENOVATED HOME ON A CORNER LOT, SHOWCASING SPACIOUS LIVING AREAS WITH AN ARRAY OF UPGRADES!! This 2-bedroom, 2-bath home features vaulted ceilings plus luxury vinyl plank flooring installed over 3/4-inch plywood. The remodeled kitchen, completed in 2022, boasts modern finishes along with a new stainless-steel appliance package, including a microwave, dishwasher, and oven, plus an upgraded sink. Updated lighting throughout the home adds a bright, contemporary feel; while in the master bathroom there are double vanities and a relaxing garden tub/shower combination. The guest bedroom offers convenient access to the main bathroom, making it ideal for visitors or family. Other notable features include 2 sunrooms, a newer, larger A/C unit, a vapor barrier replaced in 2022, a metal roof-over, wiring for an alarm system and even outside, the carport was recently replaced (2024). With its extensive updates, generous living spaces, and move-in-ready condition, this home is a must-see. Schedule your showing before this one is gone. **Home is sold unfurnished.** Located in the heart of Lakeland, Beacon Hill Colony, a 55+ community has much to offer. Within minutes of shopping, downtown Lakeland, restaurants, entertainment, and more. This community offers a clubhouse with activities, pool, shuffleboard courts, fitness center, library, and laundry facilities. Pet friendly community with a max of 2 smaller sized indoor pets allowed. 80/20 rule applies where second resident can be 35+. Lot Rent $828 includes water and sewer. Lot Rent also includes pass-thru tax. KITCHEN: 12 x 20 • Vinyl Plank Flooring • Refrigerator - Hotpoint • Stove - LG Smart Oven (with Vent Hood) • Microwave - LG • Dishwasher - Whirlpool • Updated Backsplash • Pantries - 2 DINING ROOM: 10 x 15 • Vinyl Plank Flooring • Chandelier • Built-In Hutch LIVING ROOM: 15 x 16 • Vinyl Plank Flooring • Ceiling Fan with Light MAIN BATHROOM: 5 x 11 • Vinyl Plank Flooring • Single Sink • Tub/Shower Combo • Linen Closet MASTER BEDROOM: 11 x 15 • Vinyl Plank Flooring • Ceiling Fan with Light • Walk-In Closet: 5 x 8 MASTER BATHROOM: 11 x 11 • Vinyl Plank Flooring • Double Sinks • Garden Tub/Shower Combo • Linen Closet GUEST BEDROOM: 9 x 10 • Carpet Flooring • Ceiling Fan with Light • Walk-In Closet: 4 x 6 SUNROOM: 12 x 24 • Vinyl Plank Flooring • Ceiling Fan with Light • Located Off: Living Room 2ND SUNROOM: 12 x 30 • Carpet Flooring • Ceiling Fan with Light • Located off: Driveway/Carport SHED/LAUNDRY: 10 x 12 • Concrete Flooring • Washer Hookup • Dryer Hookup • Shelving EXTERIOR: • Vinyl • Single Pane Windows • Gutters • Carport: Single • Roof Type: Metal • A/C: Comfortmaker • Air Vents Location: Floor COMMUNITY: • Clubhouse • Pool • Fitness Center • Library • Shuffleboard Courts • Laundry Facilities The above information is not guaranteed. It is the buyer's responsibility to confirm all measurements, fees, rules and regulations associated with this particular park. This mobile home is sold "As Is" as described in the description above. There are no warranties or guarantees on this mobile home.

$366/mo

Est. mortgage payment based on a $55,000 home price.

All estimates are provided by Luxury Presence for informational purposes only. Actual amounts may vary.

Additional information

MLS® ID
11842133

Interior Features

Bedrooms
2
Bathrooms
2
Basement
No

Courtesy of Someday Mobile Home Sales, LLC with ,
Listing Contact:  

Based on information from State Listings, Inc. IDX information is provided exclusively for consumers' personal, non-commercial use, it may not be used for any purpose other than to identify prospective properties consumers may be interested in purchasing. All information is deemed reliable but not guaranteed and should be independently reviewed and verified. Property locations as displayed on any map are best approximations only and exact locations should be independently verified. All properties are subject to prior sale, change or withdrawal, and may or may not be listed by the office/agent presenting the information. Neither listing broker(s) nor Old Purchase Properties shall be responsible for any typographical errors, misinformation, misprints and shall be held totally harmless. 

©2026 State Listings, Inc. All rights reserved.

Powered by Luxury Presence