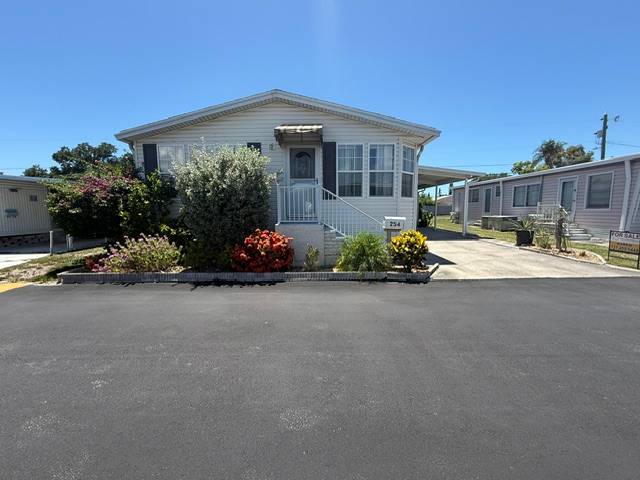
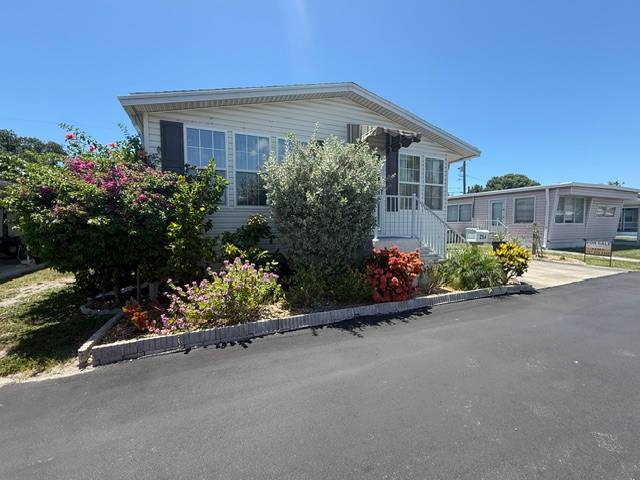
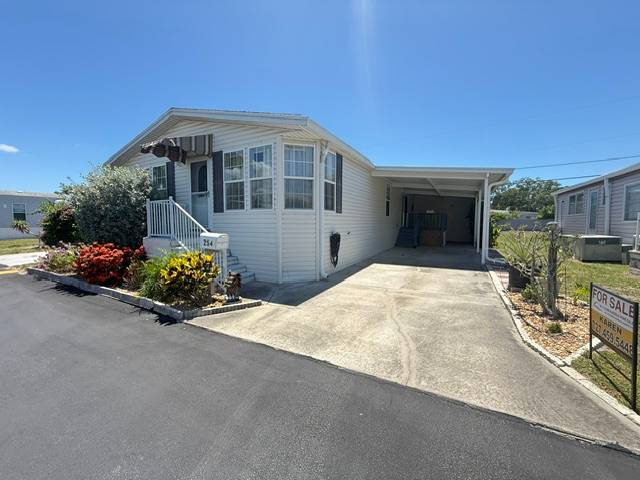
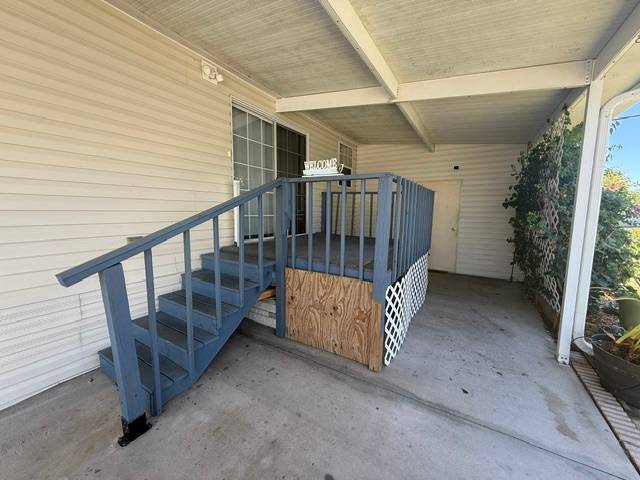
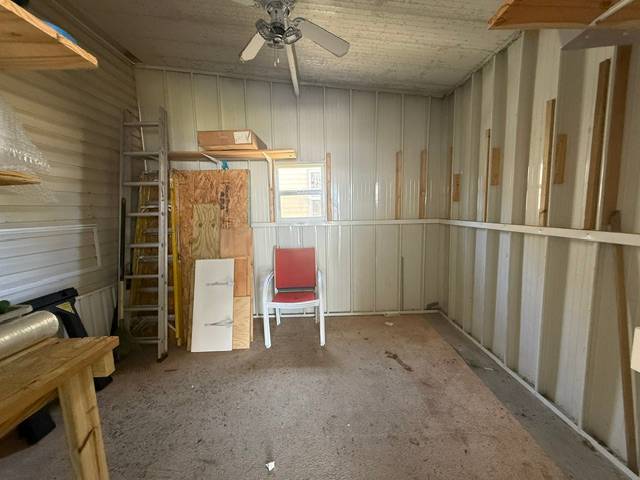
Welcome to Sunny Grove Mobile Home Park, a friendly and well-maintained 55+ community in the heart of Clearwater, Florida! This spacious 2008-built home offers 1,568 square feet of comfortable living space with 3 bedrooms, 2 bathrooms, a desirable split bedroom floor plan, and an open concept layout designed for modern living. Sunny Grove allows residents 55+ with a second occupant between ages 45 and 55, making it an excellent option for a variety of living situations. Pet lovers will also appreciate that pets are welcome. This unfurnished home has been extensively updated, allowing you to move in with confidence. Major improvements include a brand-new roof installed in 2025, new central A/C system in 2024, stove, refrigerator, dishwasher, and microwave all replaced in 2025, and a tankless water heater for energy efficiency and endless hot water. Additional features include washer and dryer hookups inside, a sprinkler and drip irrigation system for landscaping, and plywood storm panels for hurricane protection. Step inside and immediately notice the soaring cathedral ceilings and bright, open layout. The oversized living room features attractive tile flooring, beautifully painted walls, and a spacious design that flows seamlessly into the dining and kitchen areas. Natural light fills the room, creating a warm and inviting atmosphere that is perfect for entertaining family and friends. The kitchen is truly a chef's dream, offering abundant neutral cabinetry and countertop space, tile flooring, and a massive center island complete with a double sink and dishwasher. The breakfast bar provides additional seating for casual dining, while the open layout keeps everyone connected during gatherings. Adjacent to the kitchen, the dining room is exceptionally large with tile flooring, neutral walls, and front door entry, providing plenty of space for holiday dinners and entertaining. The primary suite offers a relaxing retreat with neutral carpeting, a large walk-in closet, and a spacious ensuite bathroom. The ensuite features a luxurious soaking tub, separate step-in shower, large vanity with tile backsplash, tile flooring, and a generous linen closet. The split bedroom floor plan places the two guest bedrooms on the opposite side of the home for added privacy. Both guest bedrooms offer neutral carpeting, neutral walls, and generously sized closets. The guest bathroom includes a tub and shower combination, tile flooring, and a nice vanity with tile backsplash. Sunny Grove's convenient Clearwater location places you close to shopping, dining, medical facilities, golf courses, and all the attractions of the Greater Tampa Bay area. Residents enjoy easy access to the world-famous Gulf beaches, including Clearwater Beach, along with nearby parks, recreation, and entertainment. This spacious newer home combines modern construction, major updates, and a fantastic floor plan, making it a rare opportunity in today's market. All listing information is deemed reliable but not guaranteed and should be independently verified through personal inspection by appropriate professionals. All Florida Mobile Home Sales Inc. cannot guarantee or warrant the accuracy of this information or condition of this property. The buyer assumes full responsibility for obtaining all current rates of lot rent, fees, and pass-on costs. Additionally, the buyer is responsible for obtaining all rules, regulations, pet policies, etc., associated with the community, park, or home from the community/park manager. All Florida Mobile Home Sales Inc is not responsible for quoting of said fees or policies. LOT RENT: $773 and includes lawn and trash.