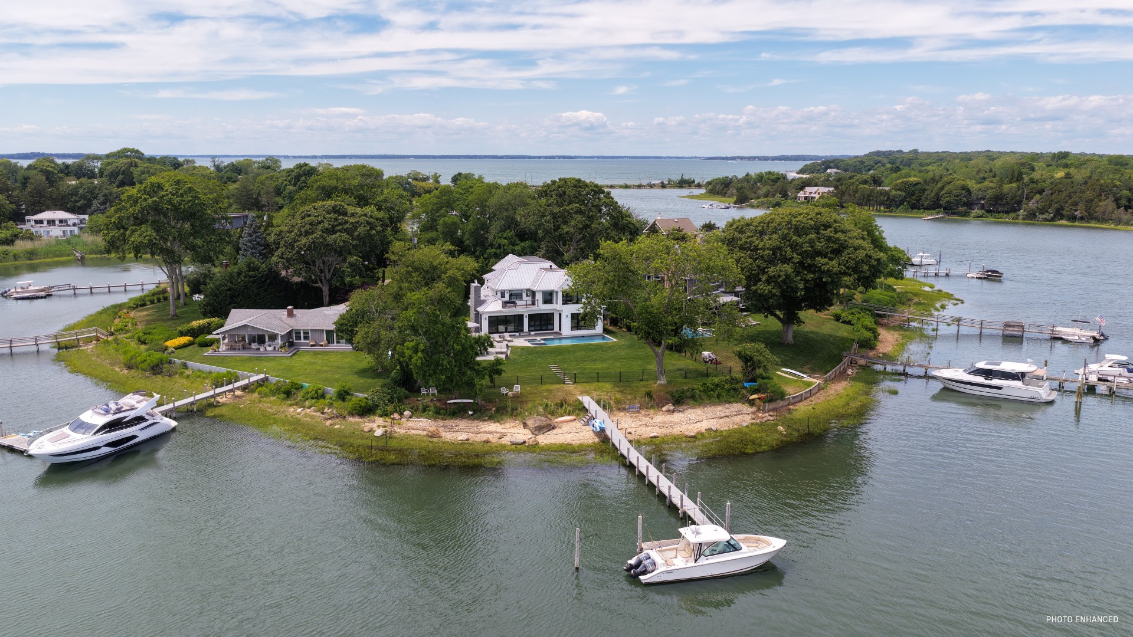
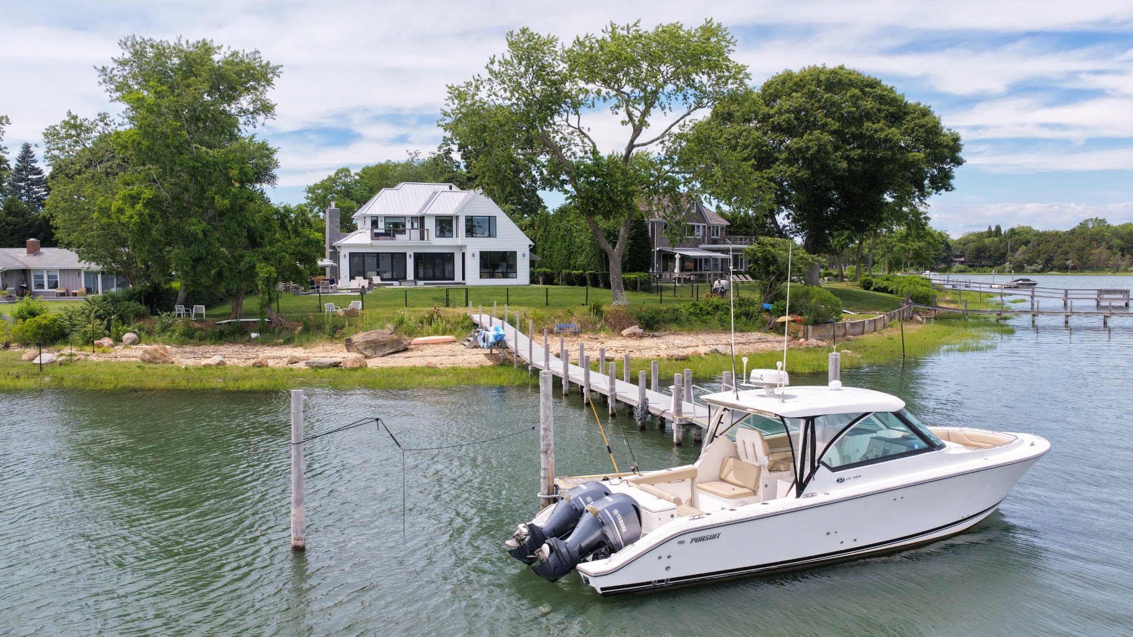
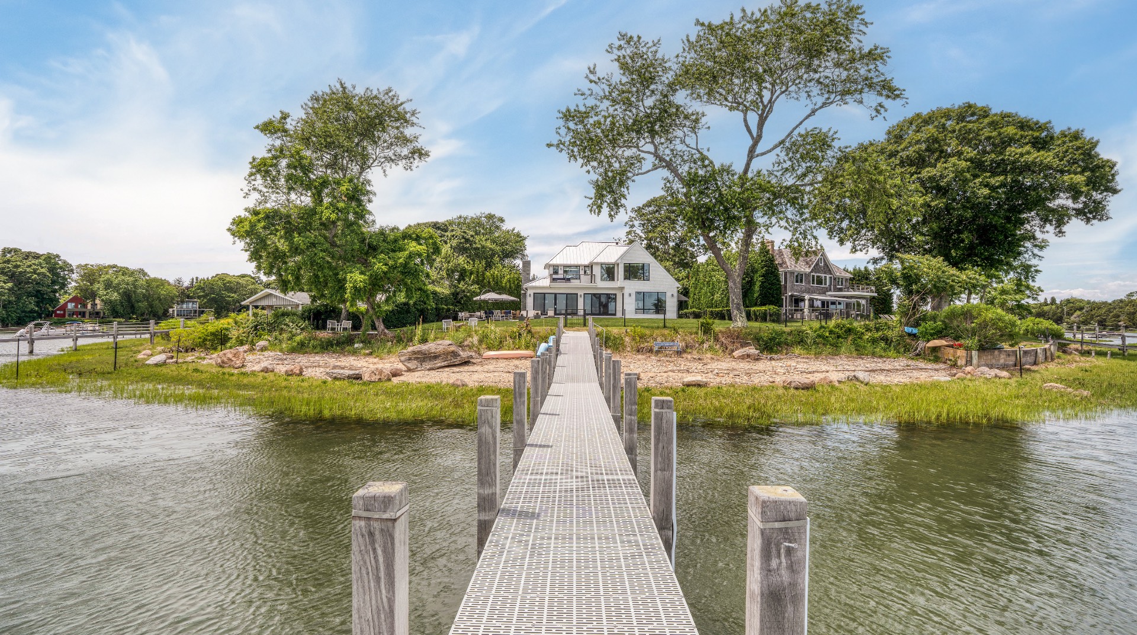
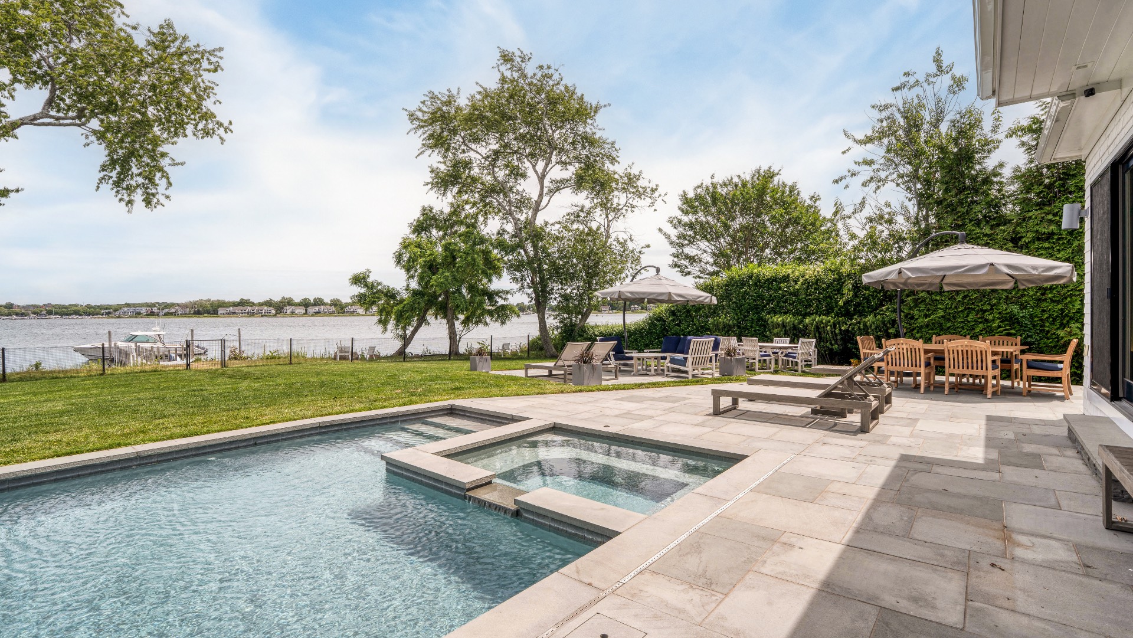
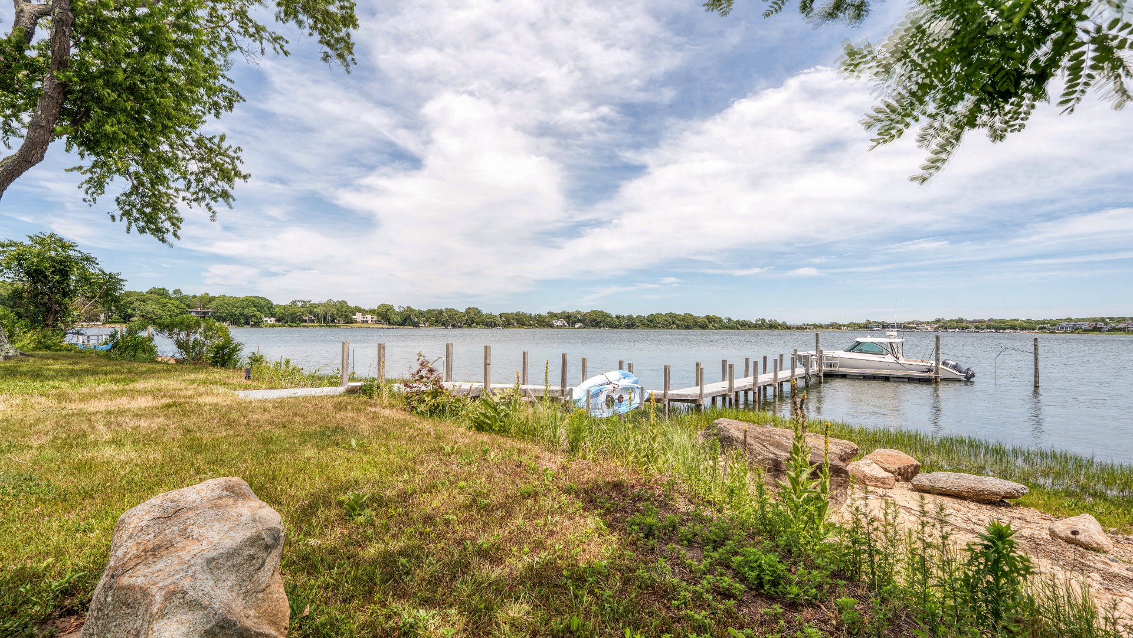
July-LD 2027 $500,000; July 2027 $250,000; August-LD 2027 $275,000; Year Round $795,000 Set on a manicured 0.60+/- acre waterfront parcel on a secluded Bay Point peninsula with dramatic water views of Sag Harbor Village, this recently built and immaculately maintained, 6 bedroom, white shingle traditional, with a stylish, standing seam metal roof, offers a 115+/- foot deep water dock, waterside heated, gunite, salt water pool and spa, finished lower level, and an attached garage. Designed to maximize water views, the home opens on a bright foyer with a floating, custom milled, 4-inch oak staircase with sleek, steel cable railing that allows for a lovely sightline into a wall of glass in the home's main living space overlooking Sag Harbor Cove. The open concept kitchen, dining, and living area, with a gas fireplace, have walls of glass to capture the water views and two sets of sliding French doors to the pool and spa set in a bluestone patio with verdant lawns and landscaping to the water. The gourmet, eat-in kitchen with breakfast area offers Bakes & Kropp cabinetry and top of the line appliances including a 48-inch Wolf range and hood, 48-inch Subzero refrigerator, dual Bosch dishwashers, and a Uline wine refrigerator. Immaculate shiplap throughout, 6-inch white oak floors, recessed square LED lights, and hardware by Emtek and Newport Brass showcase the high level of finish across three levels and 6,500 total square feet. The junior primary bedroom suite has a luxurious bath with dual, floating, vanity and stunning, rainfall combo shower heads. A powder bath, generous office with 10-foot ceilings, and attached garage complete the main level. Upstairs, the primary bedroom suite with gas fireplace and private terrace commands exceptional views of Sag Harbor Cove and the village beyond. The shining, marble primary bath has a dual, floating vanity, decadent shower, and a lavish freestanding tub with a picture window view. The builder thoughtfully framed windows to capture specific water views from nearly every angle. A laundry room and three exceptionally appointed en suite bedrooms complete the upstairs. The 2,200 square foot lower level offers an open recreation area with gym and media spaces, full bath, Clear Light infrared sauna, a den, and an office. Easterly water views of Sag Harbor Village, a deep water dock that affords water access to the surrounding coves, bays, the Peconic, and Long Island Sound beyond, and exceptional construction in like new condition make this a rare waterfront offering.