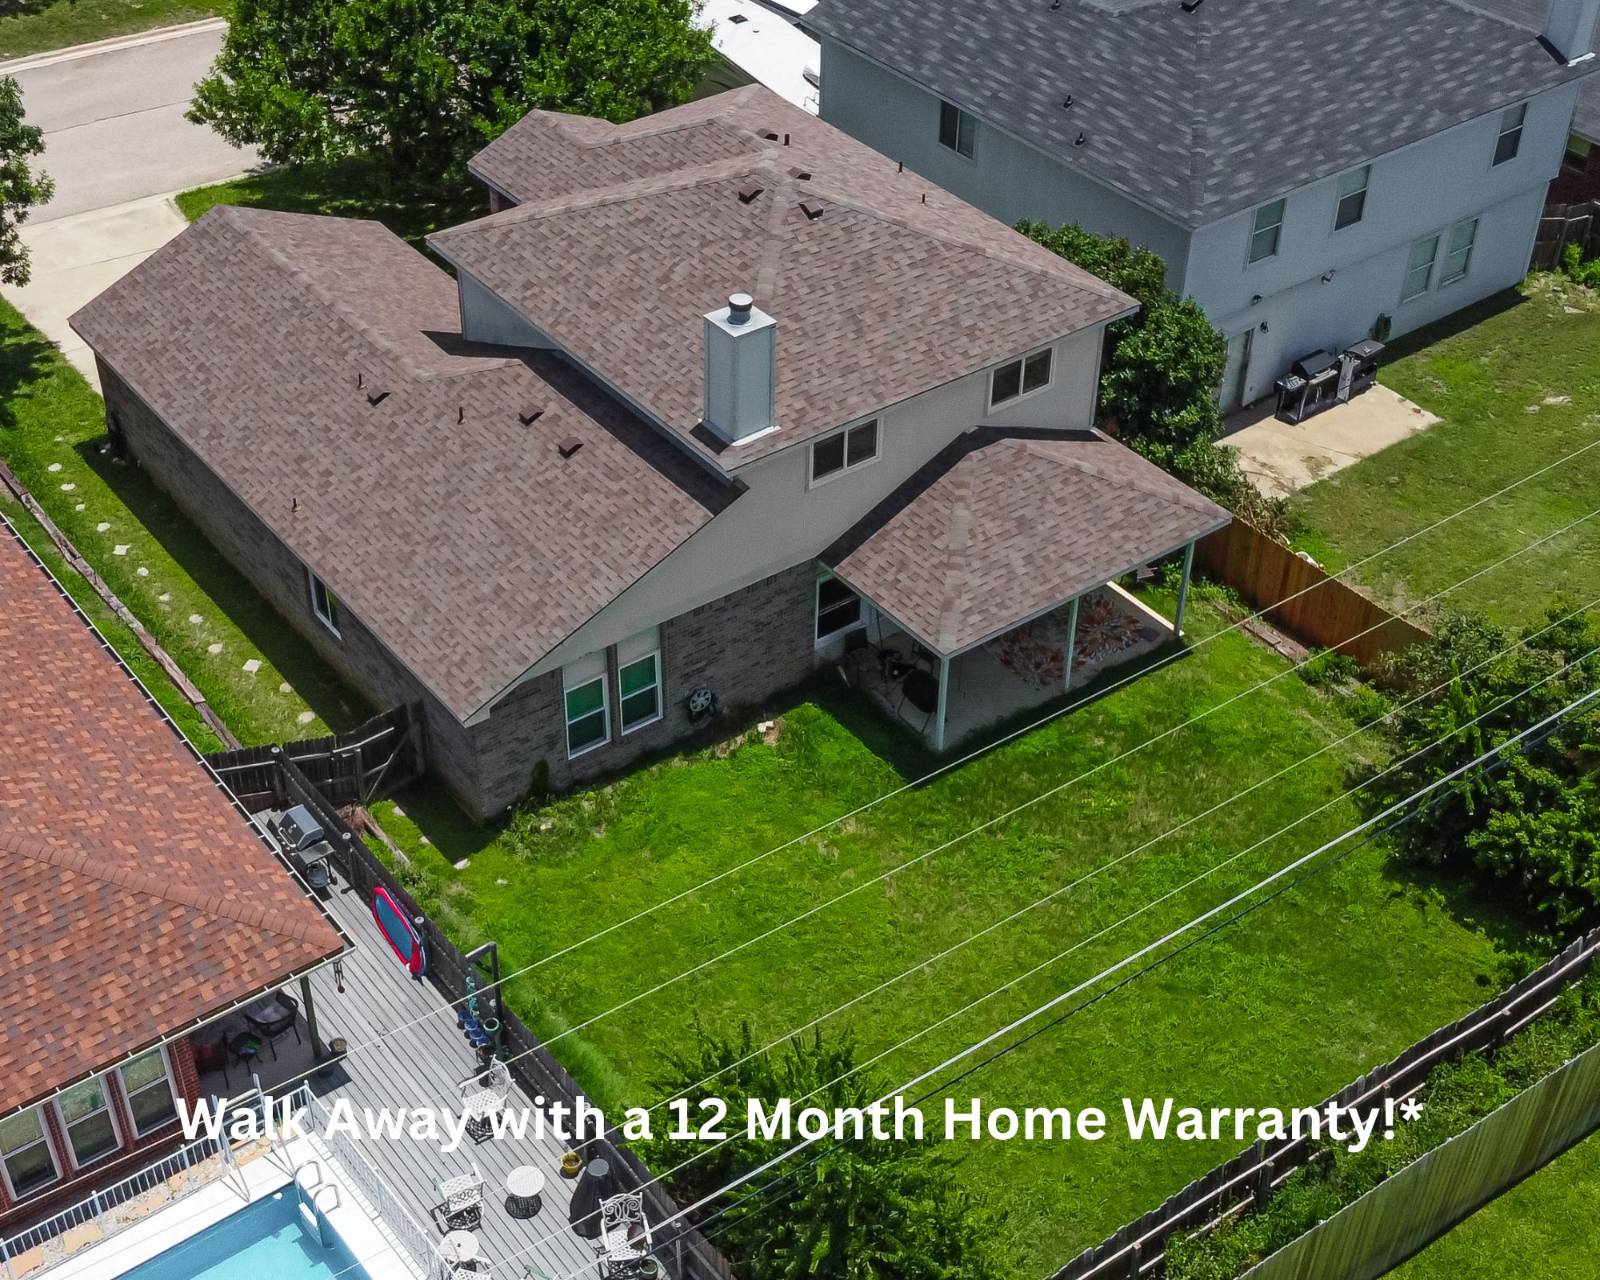
Property photo 1
Property photo 2
Property photo 3
Property photo 4
Property photo 5
3 Beds
3 Baths
2,083 sqft

$294,900

3007 Rain Dance Loop, Harker Heights TX, 76548

Price per sqft$141.57
Built in2002
Property size2,083 sqft
Property typeResidential

Overview

Active

Updated 12 days ago

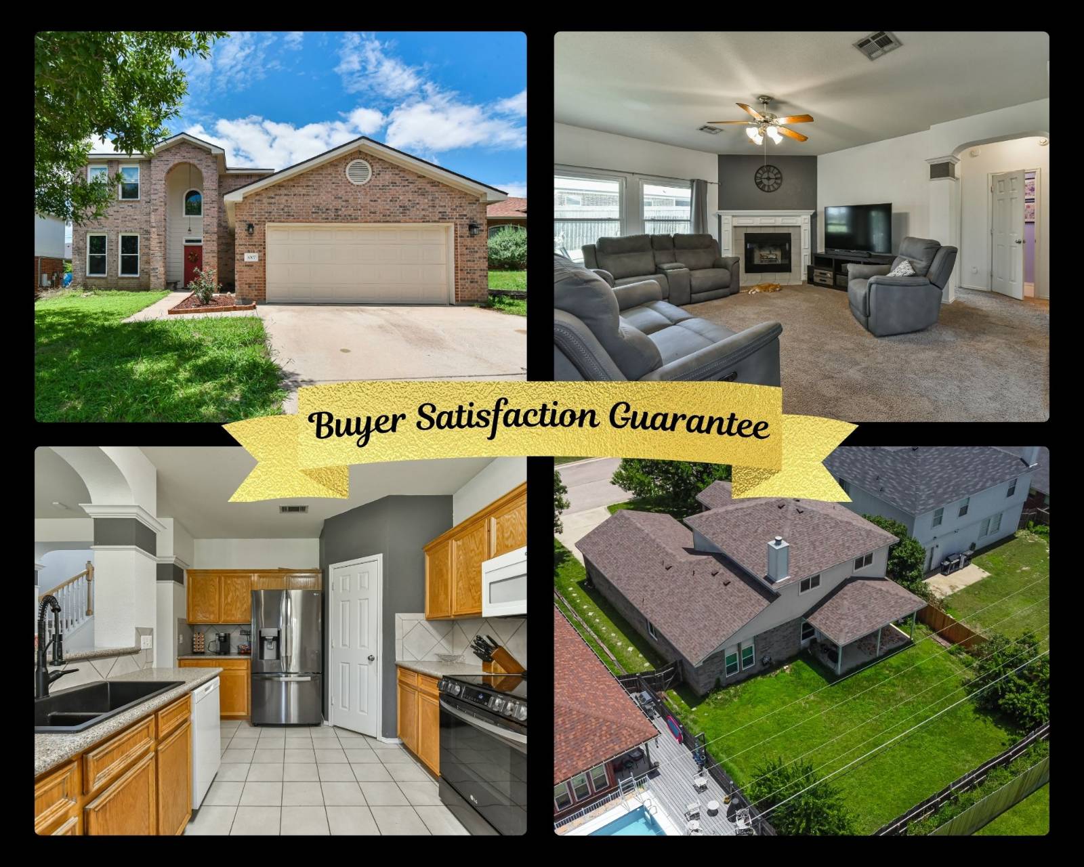
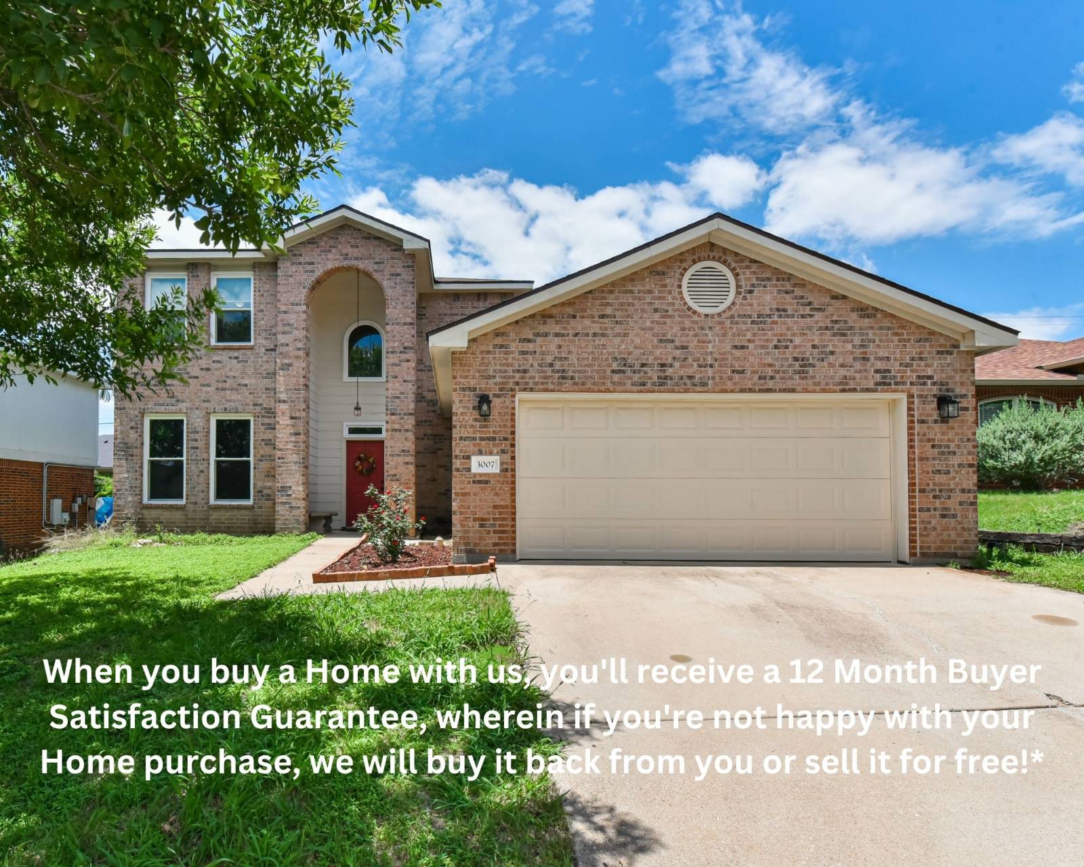
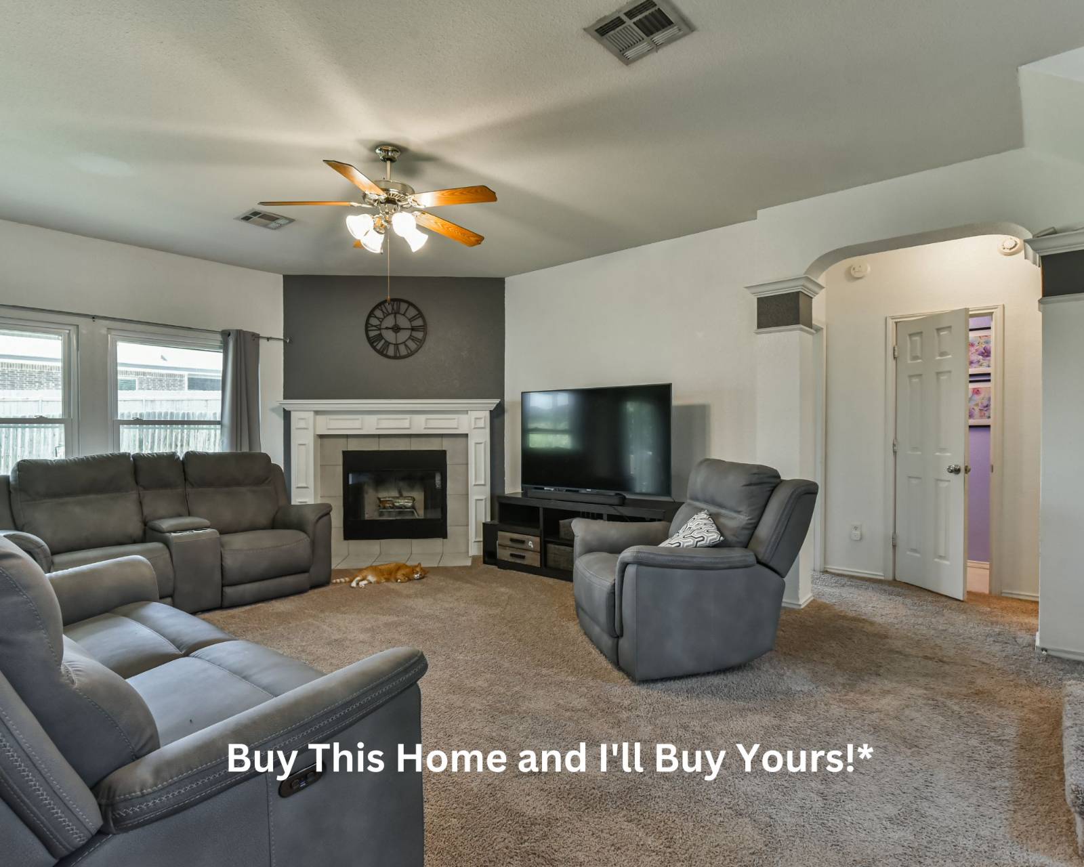
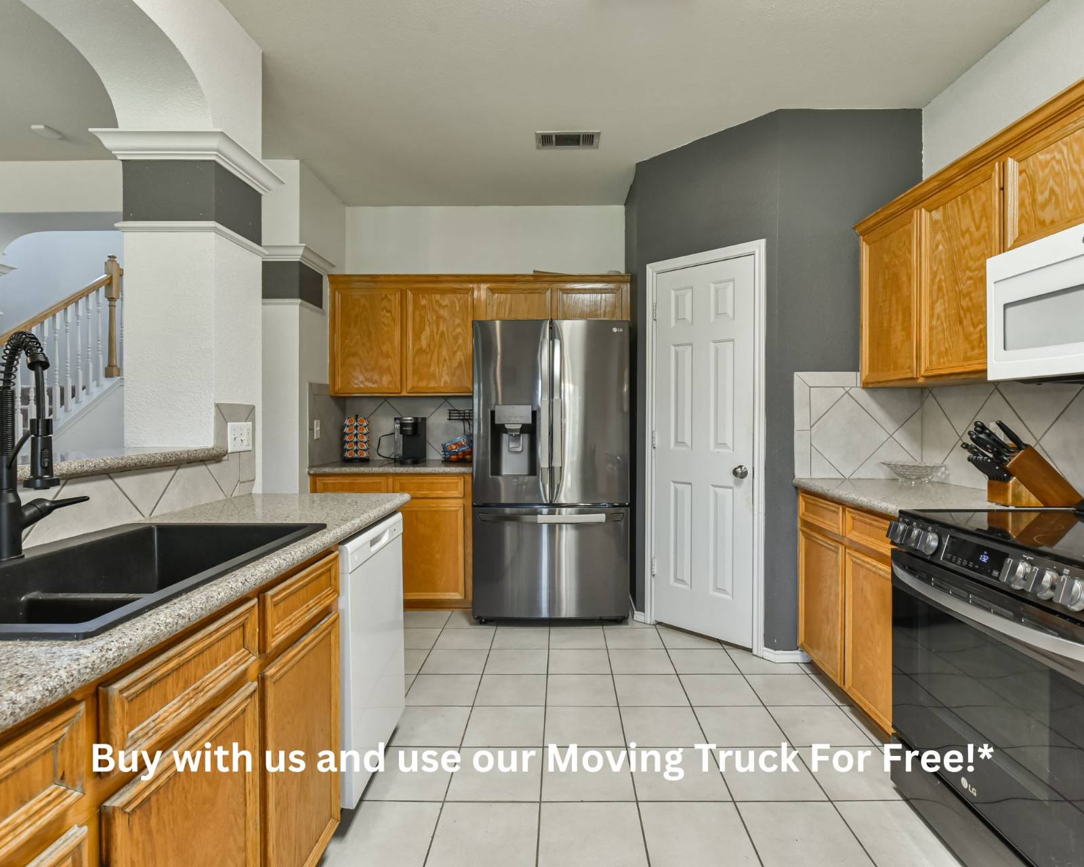
Open layouts are common in this price range. Finding one with a separate game room, multiple living and dining spaces, and several recent improvements is not. This Harker Heights home brings those pieces together with 3 bedrooms, 2 full baths, 1 half bath, 2,083 square feet, two stories, and a 0.169 acre lot. The open kitchen connects naturally with the main living spaces and includes solid surface counters, an oven/range, refrigerator, dishwasher, microwave, and garbage disposal. High ceilings help the home feel open, while the fireplace gives the living area a comfortable focal point. With a living room, family room, dining room, game room, walk-in closet, and laundry area, the layout gives you flexibility without losing everyday function. Carpet and ceramic tile flooring run throughout, with central A/C and electric fuel serving the home. Recent improvements add another layer of value, including a brand new roof, all new windows, a new rear sliding glass door, fresh interior paint, a new range and refrigerator, and a new garage door. Outside, a patio and fenced yard extend the usable space, while the two-car garage adds practical storage and parking. Municipal water is also included. Most homes in this price range make you choose between extra living space, an open layout, or completed updates. Here, you get all three in one property, with improvements already addressed. That combination is harder to find among similar homes, especially at 2,083 square feet with a game room and multiple gathering spaces. Cash, conventional, FHA, and VA financing are accepted. The 12-month buyer satisfaction guarantee adds confidence after closing, and buyers concerned about owning two homes can ask about the Guaranteed Sale Program. See it in person and decide how it compares to the other homes you are considering.

$1,962/mo

Est. mortgage payment based on a $294,900 home price.

All estimates are provided by Luxury Presence for informational purposes only. Actual amounts may vary.

Additional information

MLS® ID
11800326
Available since
June 4, 2026

Interior Features

Bedrooms
3
Bathrooms
3
Fireplace
Yes
Heating
Yes
Basement
No

Exterior Features

Lot Size
0.17 Acres

Other Property Details

Taxes
$2,394
Tax Frequency
Annually
Garage
Yes
View
Yes

Courtesy of Your Home SOLD Guaranteed Realty Shelly Salas with ,
Listing Contact:  

Based on information from State Listings, Inc. IDX information is provided exclusively for consumers' personal, non-commercial use, it may not be used for any purpose other than to identify prospective properties consumers may be interested in purchasing. All information is deemed reliable but not guaranteed and should be independently reviewed and verified. Property locations as displayed on any map are best approximations only and exact locations should be independently verified. All properties are subject to prior sale, change or withdrawal, and may or may not be listed by the office/agent presenting the information. Neither listing broker(s) nor Old Purchase Properties shall be responsible for any typographical errors, misinformation, misprints and shall be held totally harmless. 

©2026 State Listings, Inc. All rights reserved.

Powered by Luxury Presence